
Open House Sat, Sep 19th 11:00 AM - 04:00 PM - New Construction - Golf Course

Address
16322 W 166th Court, Olathe, KS
Price
$ 592,375
Property Attributes
- MLS#2589010
- TypeSingle Family
- Listing Status Active
- CountyJOHNSON - KS
- CityOlathe
- Area335 - N=135th - S=167th - E=Pflumm - W=Moonlight R
- NeighborhoodStonebridge Trails
- Zip66062
- StyleTraditional
- Taxes$ 8405
- Price$ 592,375
- Bedrooms4
- Full Bathrooms3
- Half Bathrooms0
- Sqr Footage2373
- Lot Size0.276515 Acres
Data Source:
Heartland MLS (HMLS)
Property Description
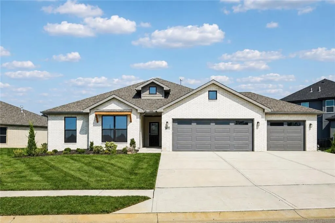
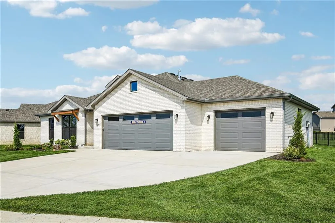
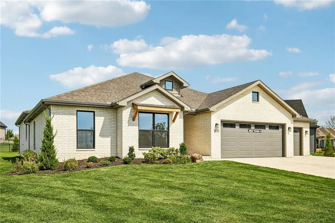
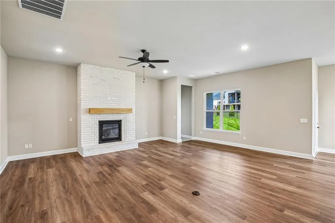
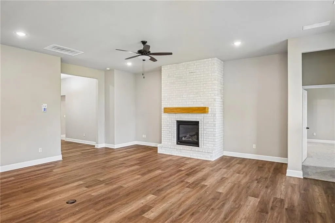
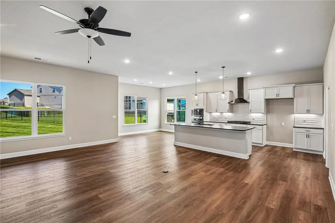
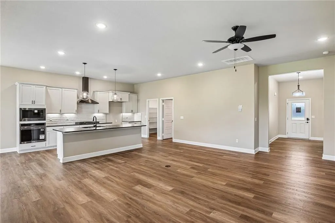
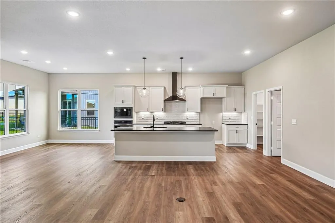
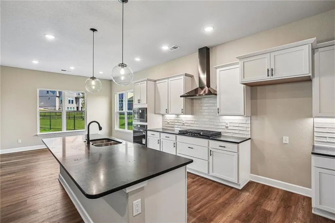
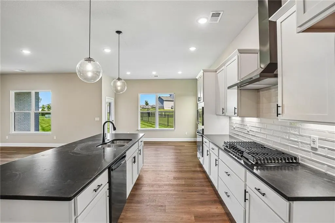
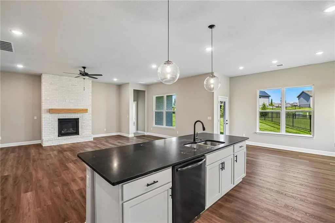
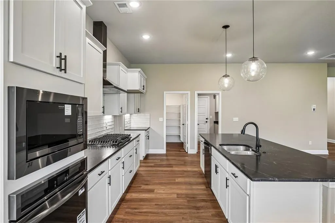
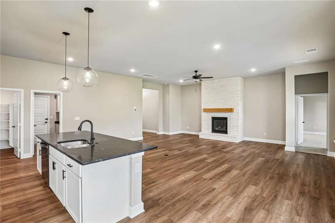
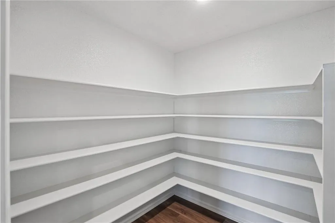
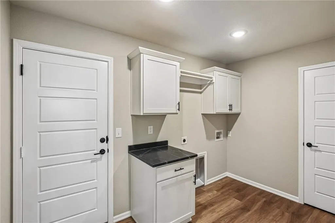
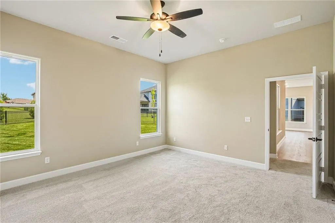
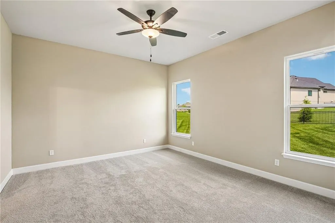
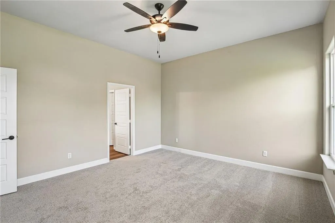
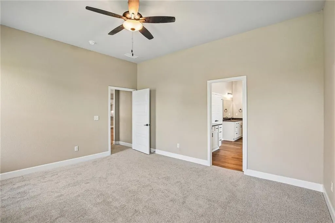
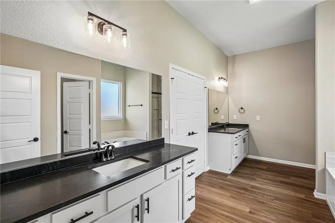
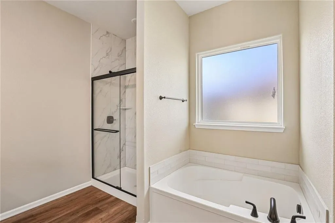
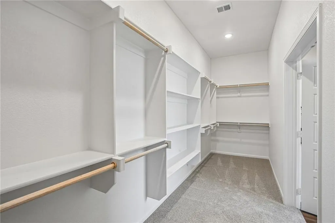
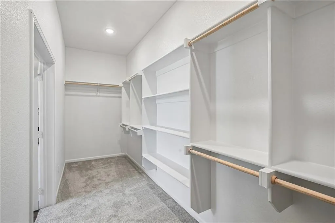
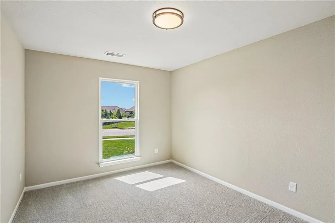
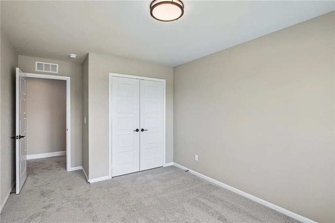
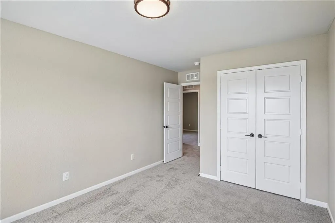
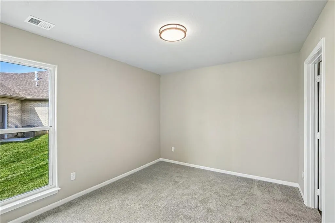
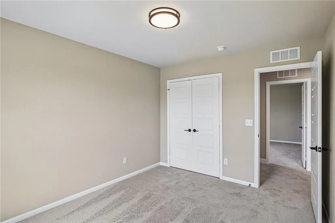
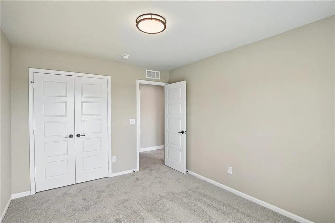
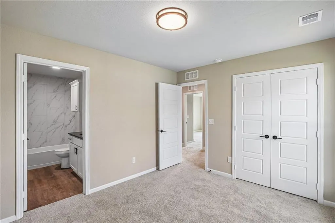
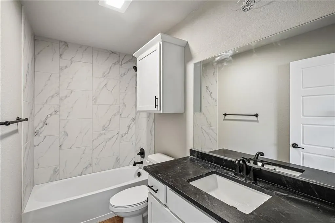
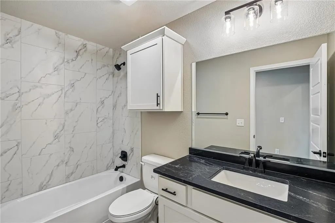
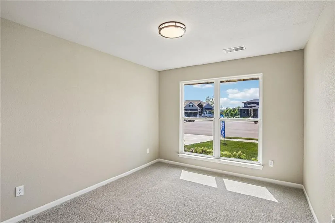
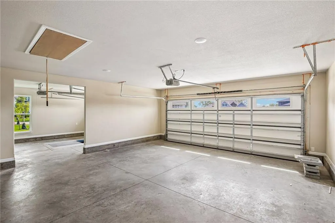
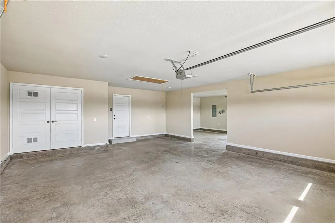
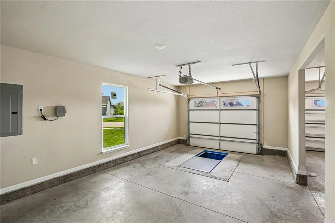
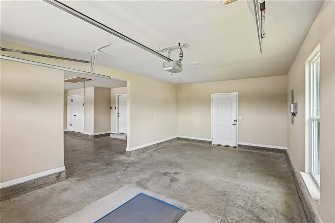
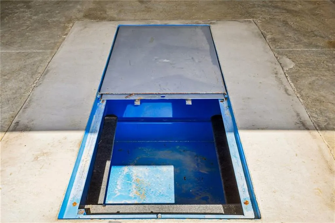
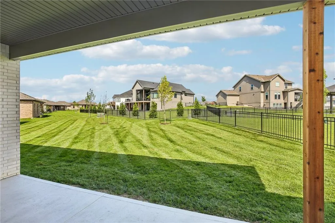
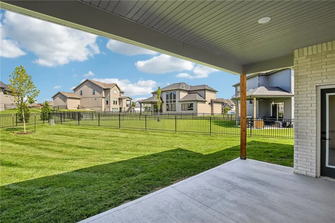
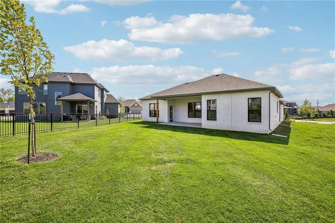
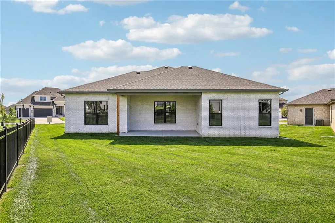
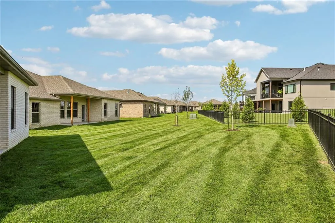
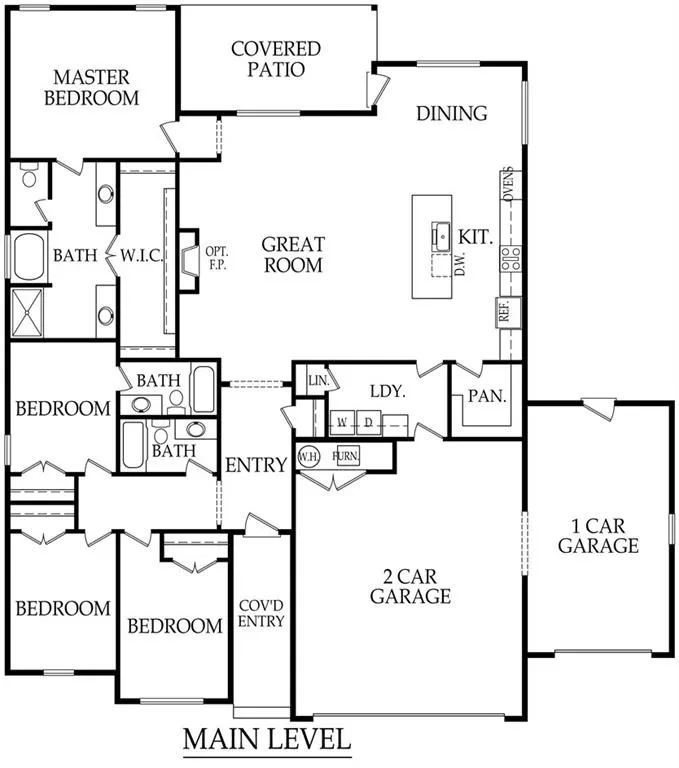
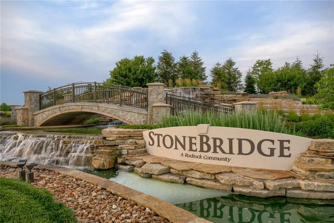
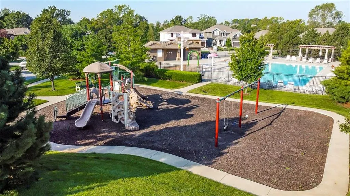
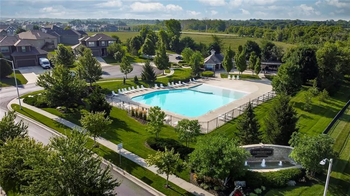
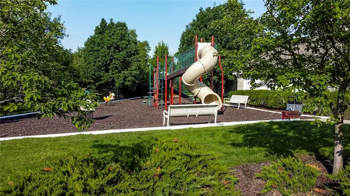
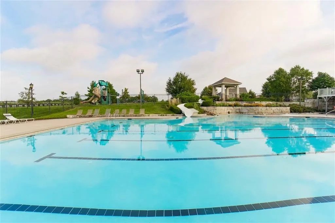
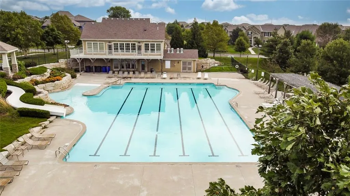
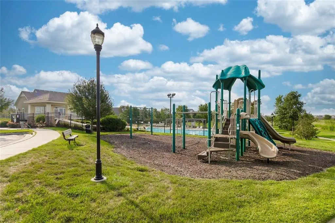
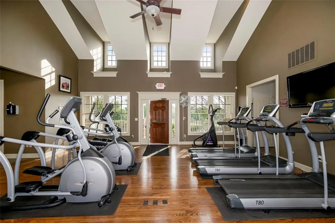
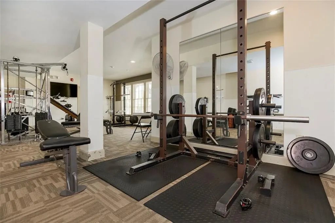
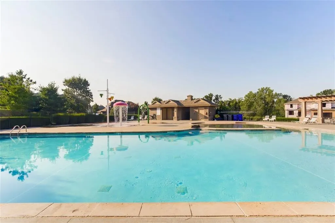
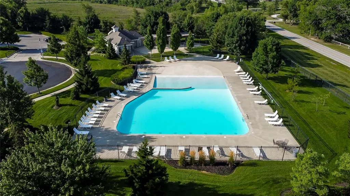
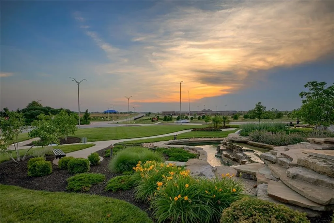
MOVE IN READY! New in Stonebridge Trails, a Rodrock community - 4-bedroom, 3-bath Heidi plan by Arise Homes offers approximately 2,373 sq ft on a 0.28-acre lot with an attached 3-car garage. Each Arise home uses real brick and stone for the exterior for easy maintenance for years to come! This ranch home has an open-concept floor plan with 10-foot tall ceilings in the entry, main living area, and primary bedroom. The kitchen includes a large center island, black stainless-steel appliances w/ gas range, soft-close cabinetry and quartz countertops. The primary suite offers a spa-style bath with freestanding tub, walk-in glass shower and dual vanities. Floor to ceiling brick fireplace w/ mantle. Storm shelter in garage. Enjoy community amenities including four swimming pools (one junior-Olympic size with slide and fountain), two clubhouses with fitness facility, sport courts, playgrounds, and connecting walking trails throughout the Stonebridge network. Prime Olathe location: 0.3 mi to Prairie Creek Elementary, 1.0 mi to Woodland Spring Middle School, 4.5 mi to Spring Hill High School, and approx 1 mi to Heritage Park’s 1,234 acres of trails, lake, and golf course. Everyday conveniences nearby—coffee shops and grocery stores and quick access to I-35 and US-169. Measurements, distances and taxers are approximate; buyer to verify all information.
| Elementary School | Middle School | High School |
|---|---|---|
| Prairie Creek Elementary School | Woodland Spring Middle School | Spring HIll High School |
| Price History | |
|---|---|
| 11/25/2025 | Listed $592,375 |
General Features
| Living Area | 2373 |
|---|---|
| Sewer | Public Sewer |
| Heating | Natural Gas |
| Cooling | Electric |
| Roof | Composition |
| Appliances | Cooktop,Dishwasher,Disposal,Microwave,Gas Range |
| HOA Fee | 850 |
| Garage Spaces | 3 |
| Patio/Porch Features | Covered Patio |
| Architectural Style | Traditional |
| Construction Materials | Brick |
| Property Subtype | Single Family Residence |
| Ownership | Private |
| Assoc Fee Paid Per | Annually |
| County | Johnson,KS |
| Property Type | Residential |
| Association Amenities | Clubhouse,Exercise Room,Party Room,Pickleball Court(s),Play Area,Pool,Tennis Court(s),Trail(s) |
| HOA | Yes |
| Subdivision Name | Stonebridge Trails |
| Garage Y/N | Yes |
| Full Baths | 3 |
| Status | Active |
| Directions | From Mur-Len,east on 166th Place,immediate right on 166th Court,follow street to house on the left. |
| High School | Spring Hill |
| City | Olathe |
| Association Name | Stonebridge Homes Association |
| High School District | Spring Hill |
| MLS Area | 335 - N=135th;S=167th;E=Pflumm;W=Moonlight Rd |
| Lot Size Units | Square Feet |
| Lot Size Square Feet | 12045 |
| Listing Terms | Cash,Conventional,FHA,VA Loan |
| Elementary School | Prairie Creek |
| Middle/Junior High School | Woodland Spring |
| Property Condition | Under Construction |
| Public Remarks | MOVE IN READY! New in Stonebridge Trails,a Rodrock community - 4-bedroom,3-bath Heidi plan by Arise Homes offers approximately 2,373 sq ft on a 0.28-acre lot with an attached 3-car garage. Each Arise |
| Builder Name | Arise Homes |
| Standard Status | Active |
| In Flood Plain | No |
| HMS_MaintenanceProvidedYN | No |
Interior Features
| Interior Amenities | Ceiling Fan(s),Kitchen Island,Pantry,Walk-In Closet(s) |
|---|---|
| Basement | Slab |
| Total Fireplaces | 1 |
| Fireplace Features | Living Room |
| Basement (Y/N) | No |
| Air Conditioning Y/N | Yes |
| Fireplace Y/N | Yes |
| Above Grade Finished Area | 2373 |
| Laundry Features | Main Level |
| Total Bedrooms | 4 |
| Dining Area Features | Eat-In Kitchen |
| Floor Plan Features | Ranch |
Exterior Features
| Parking Features | Attached |
|---|---|
| Lot Features | Sprinkler-In Ground |
| Water Source | Public |
| Lot Size Area | 12045 |
| Builder Model | Heidi |
| Other Room Features | Main Floor Primary Bedroom |
Amenities
- Foreclosure
- Views
- Short Sale
- New Construction
- Adult 55+
- Lease To Own
- No HOA Fees
- Furnished
- Primary On Main
- Air Conditioning
- Seller Finance
- Green
- Fixer Upper
- Horse
- Golf
- Fireplace
- Deck
- Garage
- Basement
- Pool
Property vs Single Family Average in 66062
Price
Taxes
Visits
 The information displayed on this page is confidential, proprietary, and copyrighted information of Heartland Multiple Listing Service, Inc. (