
Price Reduction - Eco Friendly
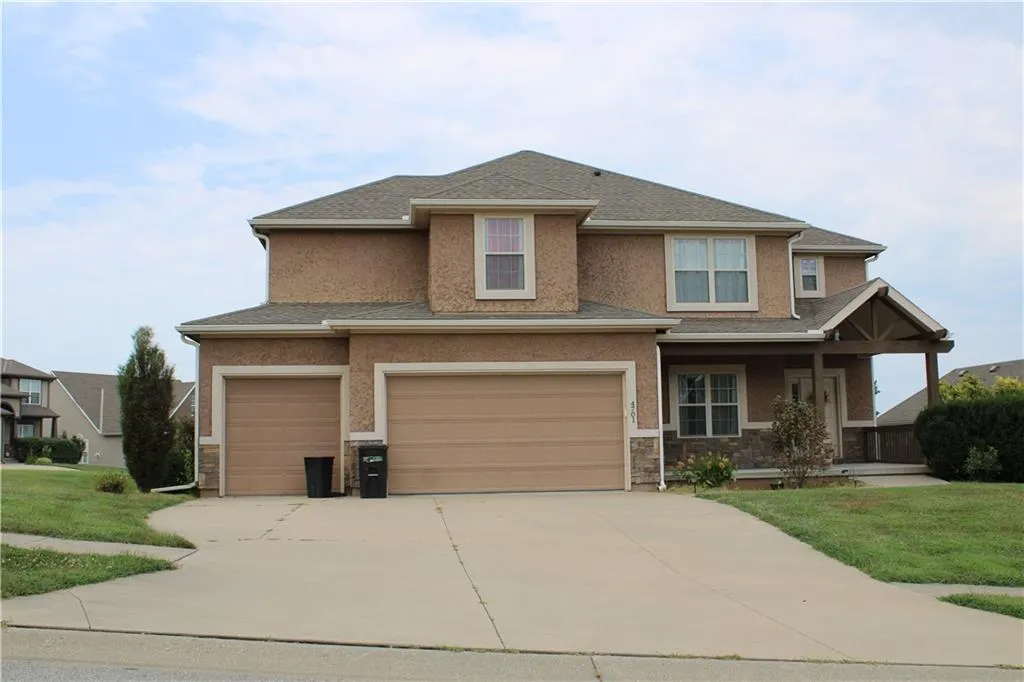
Address
4701 Corinth Drive, St Joseph, MO
Price
$ 460,000
Property Attributes
- MLS#2636136
- TypeSingle Family
- Listing Status Active
- CountyBUCHANAN
- CitySt Joseph
- Area1122 - Buchanan Co NE-N=Co Line - S=I-36 - E=Co Li
- NeighborhoodCarriage Hills
- Zip64506
- StyleTraditional
- Year Built2012
- Taxes$ 4304
- Price$ 460,000
- Bedrooms4
- Full Bathrooms4
- Half Bathrooms1
- Sqr Footage3430
- Lot Size0.322291 Acres
Data Source:
Heartland MLS (HMLS)
Property Description
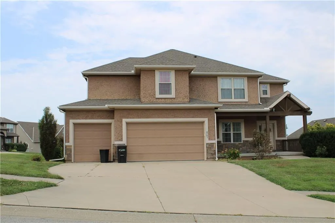
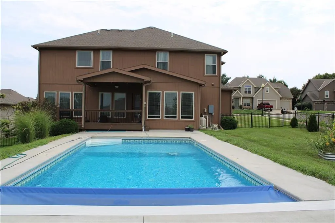
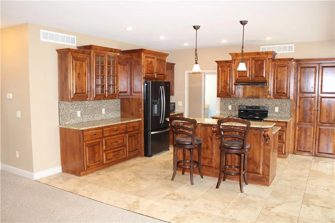
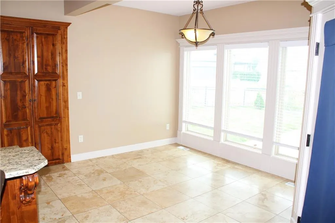
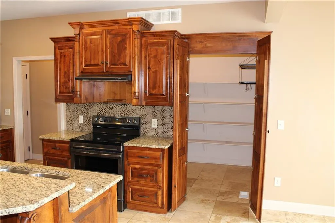
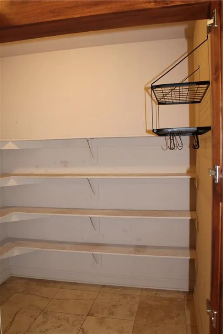
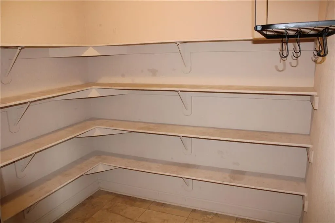
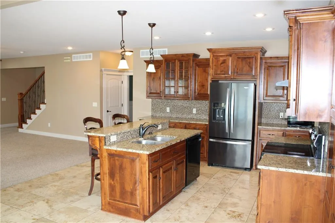
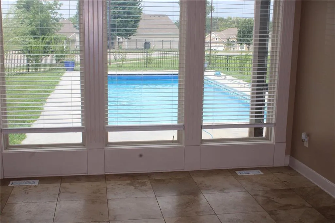
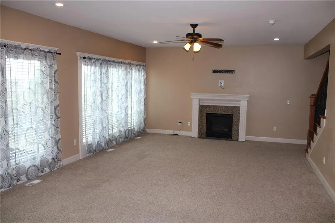
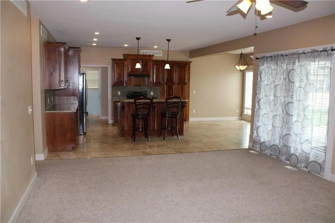
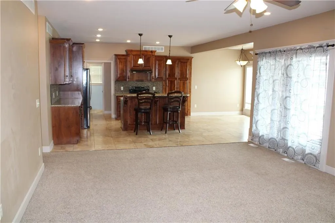
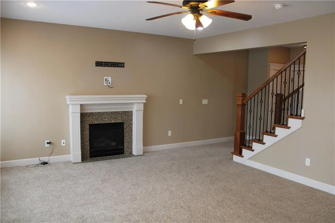
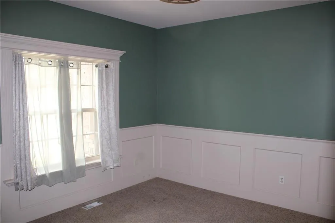
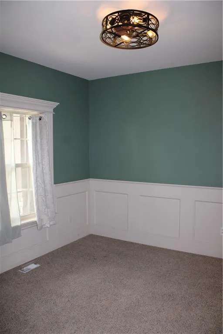
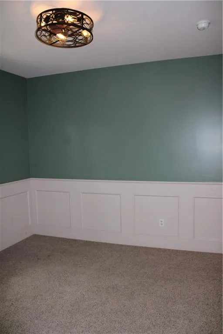
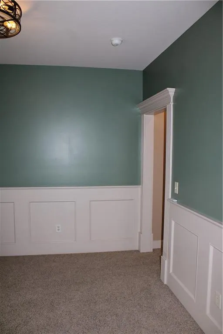
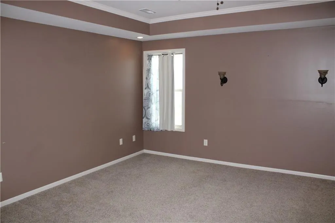
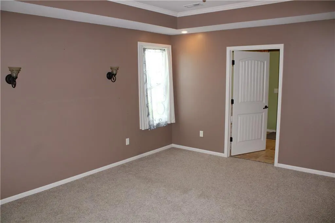
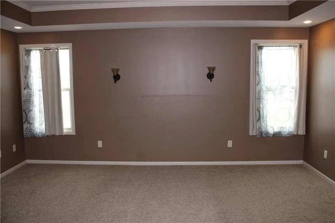
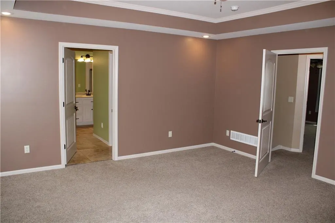
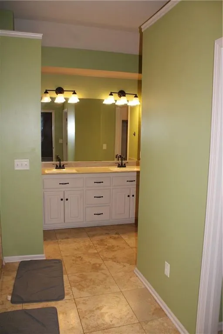
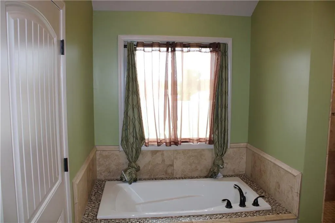
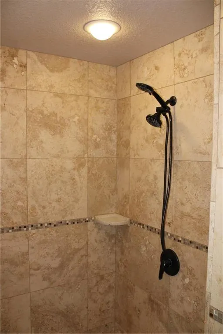
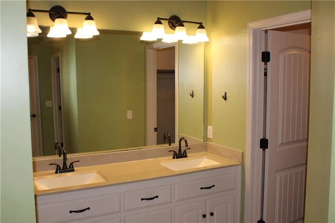
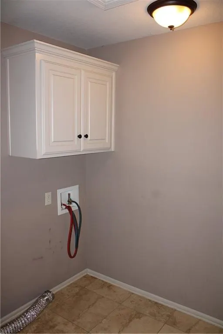
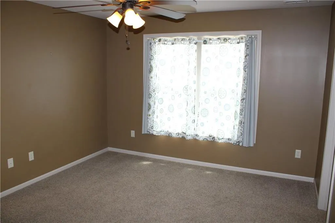
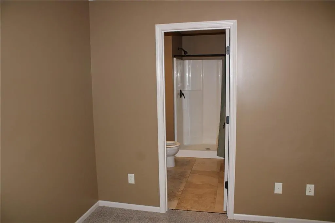
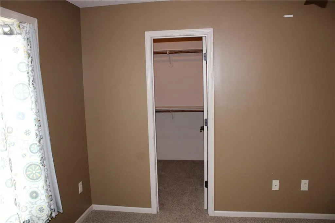
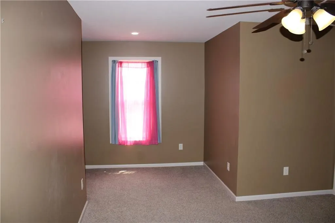
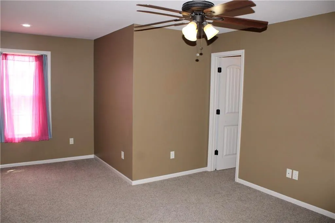
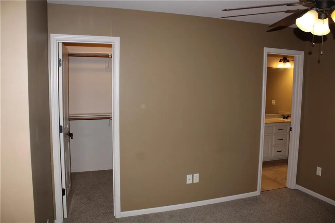
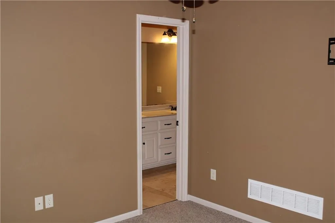
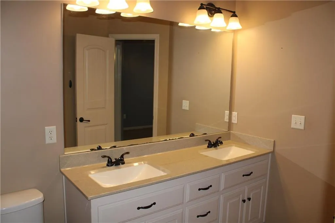
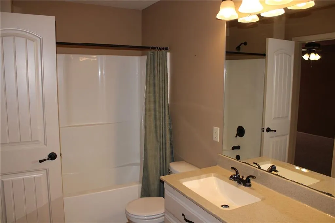
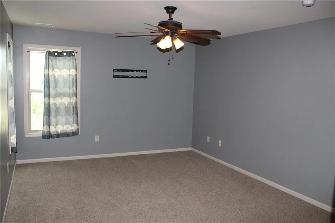
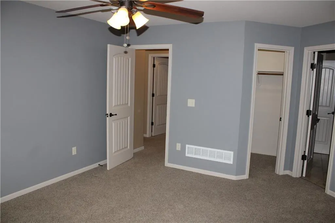
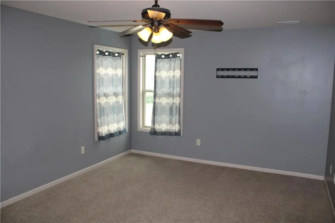
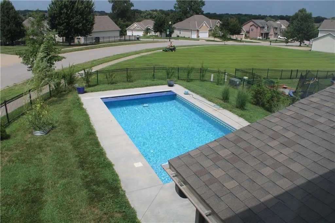
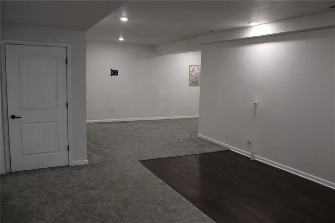
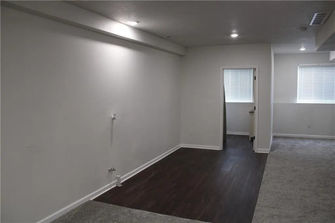
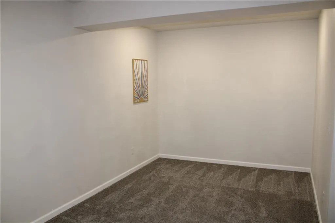
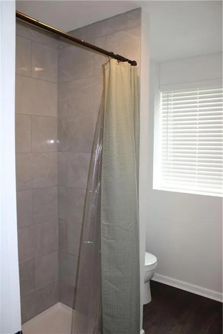
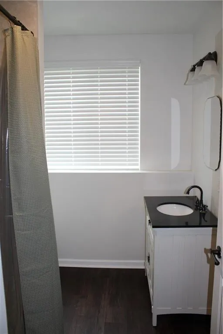
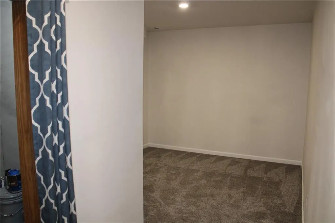
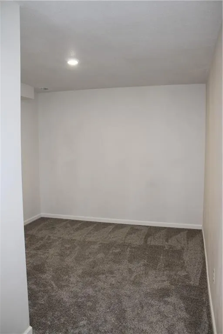
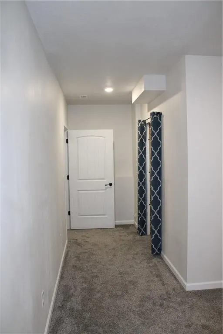
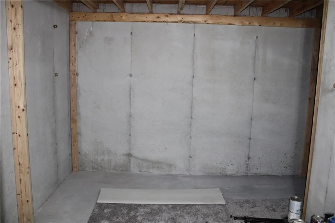
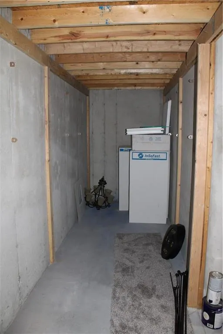
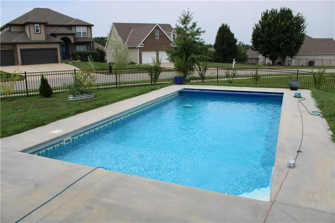
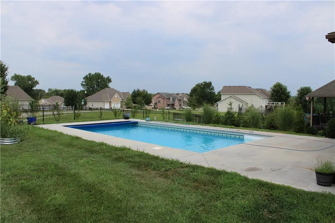
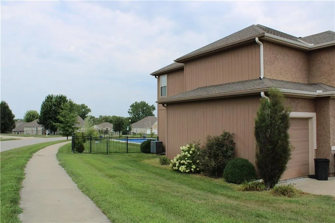
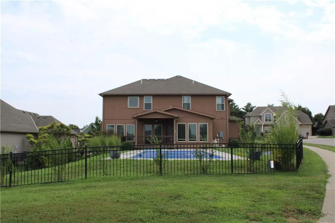
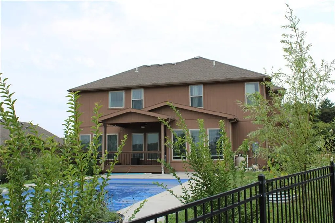
This beautifully designed two-story home features a spacious open floor plan that blends comfort, functionality, and style. The main level welcomes you with a large living room that flows seamlessly into the kitchen, creating an ideal space for everyday living and entertaining. The kitchen is equipped with custom cabinetry, functional island, and a huge walk-in pantry for added storage and convenience. Adjacent to the kitchen are both a formal dining room and a cozy breakfast nook, offering flexible dining options. A convenient half bath completes the main floor. Upstairs, the home offers four generously sized bedrooms, each with their own walk in closet, and three full bathrooms, providing plenty of space for everyone! The upper level also includes a dedicated laundry room for added ease and practicality. The finished basement expands the living space with a large recreation room perfect for gatherings, games, or movie nights. It also includes a non-conforming fifth bedroom that could easily serve as a home office, workout room, or guest space. A beautiful, low-maintenance saltwater pool installed just three years ago, featuring an automatic safety cover - perfect for first time pool owners. Easy to care for, energy-efficient, and designed for peace of mind. A three-car garage provides ample parking and storage. This home offers the perfect combination of spacious living areas, thoughtful design, and excellent amenities both inside and out.
| Price History | |
|---|---|
| 8/10/2026 | Listed $475,000 |
| 8/28/2026 | 4$460,000 |
General Features
| Living Area | 3430 |
|---|---|
| Sewer | Public Sewer |
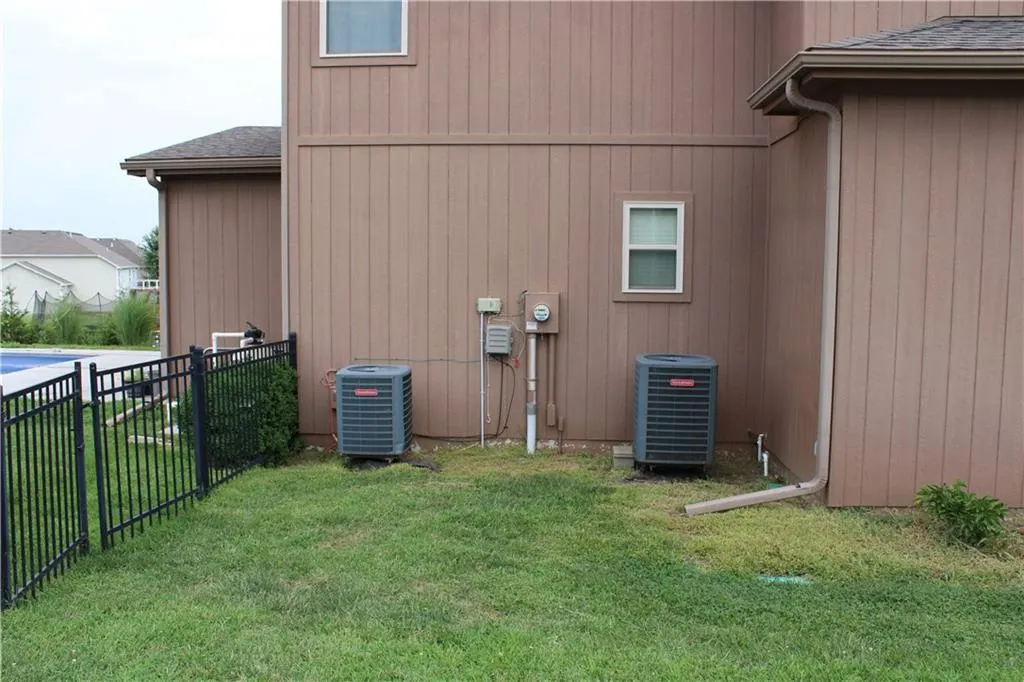
| Heating | Electric |
| Cooling | Electric |
| Roof | Composition |
| Appliances | Dishwasher,Disposal,Exhaust Fan,Refrigerator,Electric Range,Stainless Steel Appliance(s) |
| HOA Fee | 200 |
| Garage Spaces | 3 |
| Association Fee Includes | Other |
| Patio/Porch Features | Deck,Deck- Covered,Porch |
| Architectural Style | Traditional |
| Pool Features | In Ground |
| Construction Materials | Stone Veneer,Stucco,Stucco & Frame |
| Year Built | 2012 |
| Property Subtype | Single Family Residence |
| Ownership | Private |
| Assoc Fee Paid Per | Annually |
| County | Buchanan |
| Property Type | Residential |
| HOA | Yes |
| Subdivision Name | Carriage Hills |
| Facing Direction | South |
| Garage Y/N | Yes |
| Full Baths | 4 |
| Status | Active |
| Directions | From the Belt highway,go East on Cook road to Carriage Hills Subdivision. Turn South on Corinth Drive and follow around to house on North side of Corinth. |
| City | St Joseph |
| High School District | St. Joseph |
| MLS Area | 1122 - Buchanan Co NE-N=Co Line;S=I-36;E=Co Line; |
| Lot Size Units | Square Feet |
| Lot Size Square Feet | 14039 |
| Listing Terms | Cash,Conventional,FHA,VA Loan |
| Public Remarks | This beautifully designed two-story home features a spacious open floor plan that blends comfort,functionality,and style. The main level welcomes you with a large living room that flows seamlessly in |
| Standard Status | Active |
| In Flood Plain | No |
| HMS_MaintenanceProvidedYN | No |
Interior Features
| Interior Amenities | Ceiling Fan(s),Custom Cabinets,Kitchen Island,Pantry,Stained Cabinets,Walk-In Closet(s) |
|---|---|
| Basement | Concrete,Egress Window(s),Finished,Full,Inside Entrance |
| Flooring | Carpet,Ceramic Floor |
| Total Fireplaces | 1 |
| Fireplace Features | Gas,Living Room |
| Basement (Y/N) | Yes |
| Air Conditioning Y/N | Yes |
| Fireplace Y/N | Yes |
| Above Grade Finished Area | 2540 |
| Half Baths | 1 |
| Laundry Features | Bedroom Level,Upper Level |
| Total Bedrooms | 4 |
| Below Grade Finished Area | 890 |
| Dining Area Features | Breakfast Area,Eat-In Kitchen,Formal |
| Floor Plan Features | 2 Stories |
Exterior Features
| Fencing | Metal |
|---|---|
| Parking Features | Attached,Garage Door Opener,Garage Faces Front |
| Lot Features | City Limits,City Lot,Corner Lot |
| Water Source | Public |
| Lot Size Area | 14039 |
| Lot Dimensions | 101x139 |
| Road Surface Type | Paved |
| Road Responsibility | Public Maintenance |
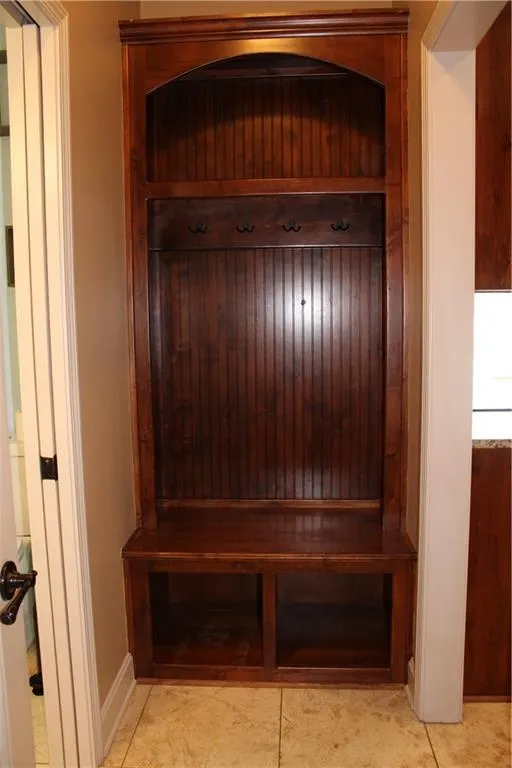
| Other Room Features | Entry,Office,Recreation Room |
Amenities
- Foreclosure
- Views
- Short Sale
- New Construction
- Adult 55+
- Lease To Own
- No HOA Fees
- Furnished
- Primary On Main
- Air Conditioning
- Seller Finance
- Green
- Fixer Upper
- Horse
- Golf
- Fireplace
- Deck
- Garage
- Basement
- Pool
Property vs Single Family Average in 64506
Price
Taxes
Year Built
Visits
 The information displayed on this page is confidential, proprietary, and copyrighted information of Heartland Multiple Listing Service, Inc. (