
Open House Sat, Sep 19th 02:00 PM - 04:00 PM
Address
15278 W 173rd Street, Olathe, KS
Price
$ 695,000
Property Attributes
- MLS#2641266
- TypeSingle Family
- Listing Status Active
- CountyJOHNSON - KS
- CityOlathe
- Area370 - N=167th - S=Co Ln - E=Pflumm - W=Clare Rd
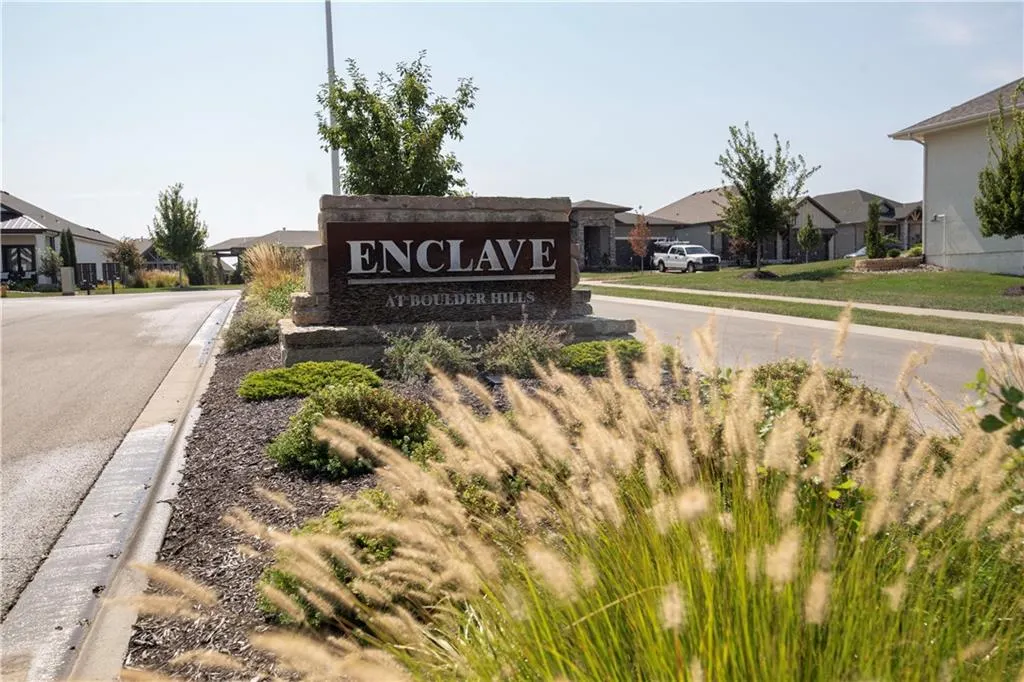
- NeighborhoodBoulder Hills
- Zip66062
- StyleTraditional
- Year Built2022
- Taxes$ 9863
- Price$ 695,000
- Bedrooms4
- Full Bathrooms3
- Half Bathrooms0
- Sqr Footage2704
- Lot Size0.148485 Acres
Data Source:
Heartland MLS (HMLS)
Property Description
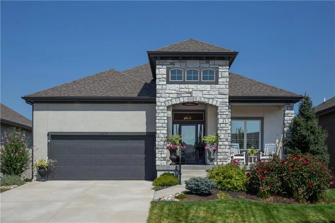
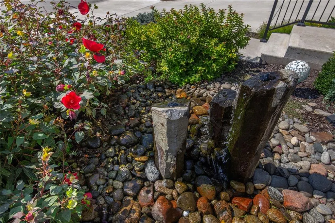
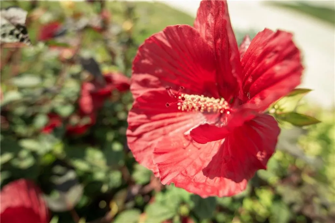
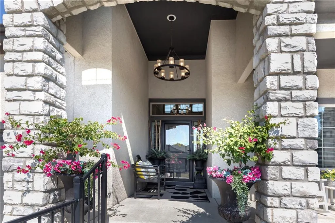
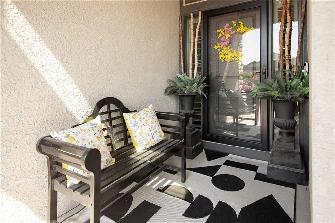
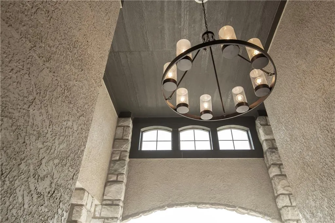
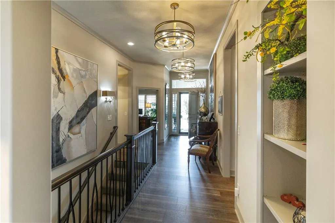
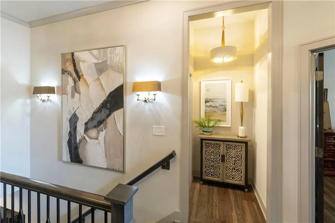
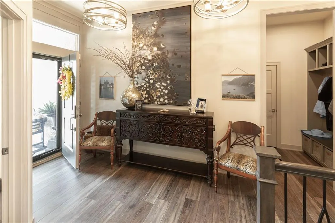
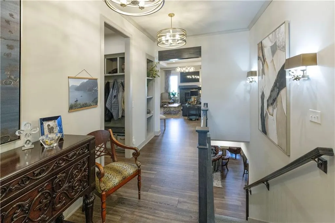
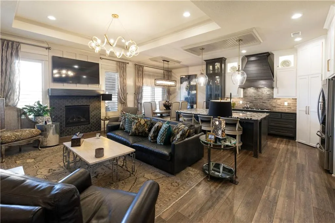
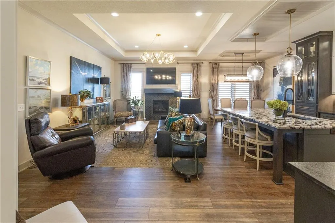
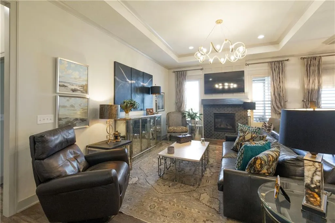
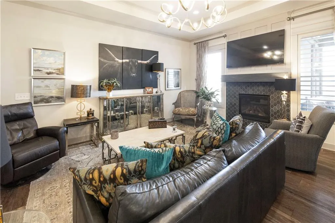
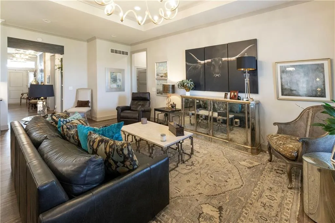
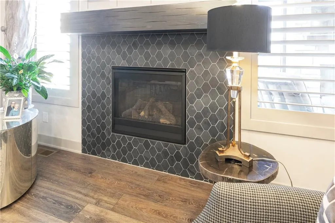
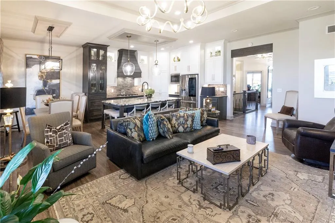
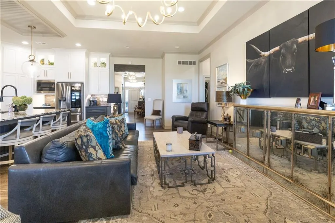
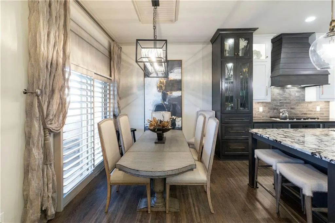
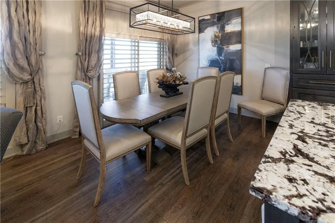
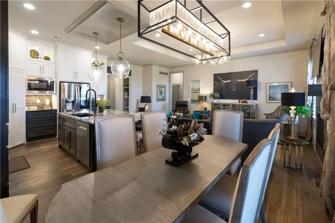
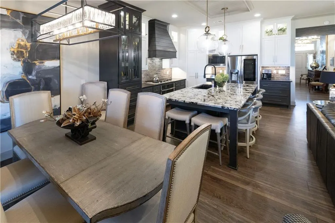
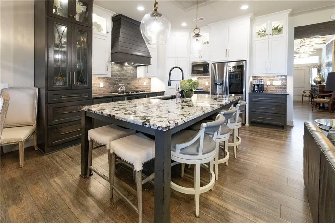
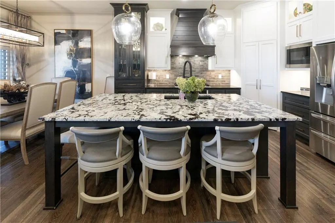
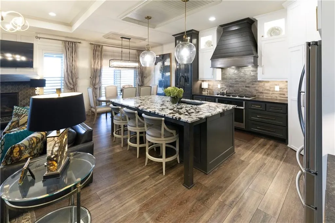
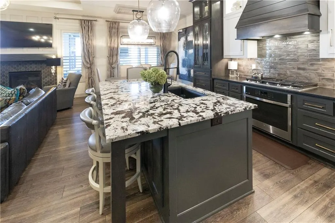
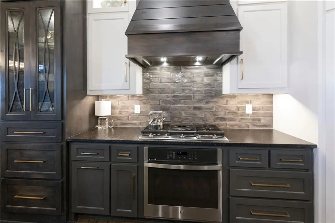
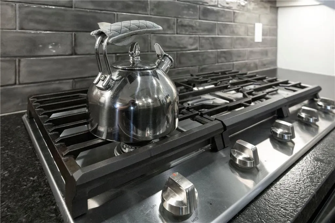
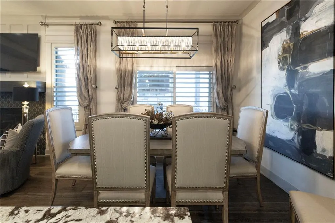
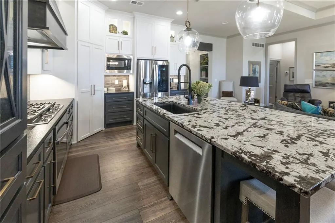
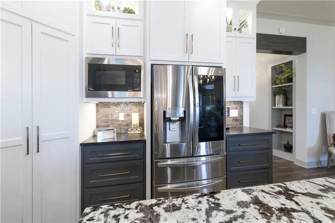
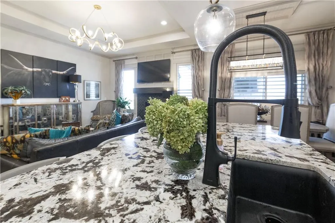
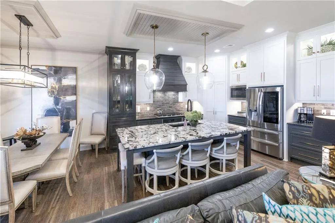
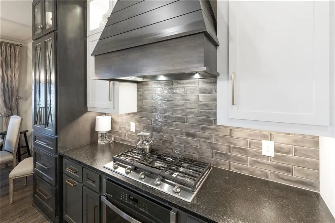
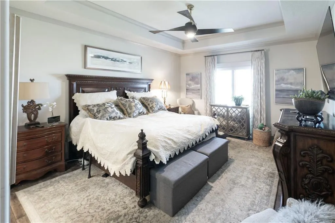
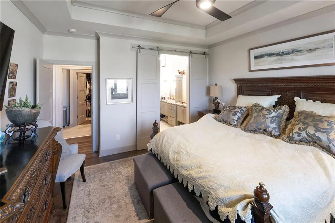
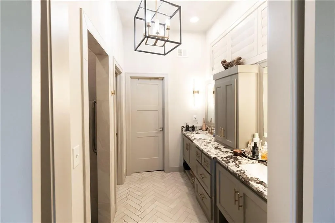
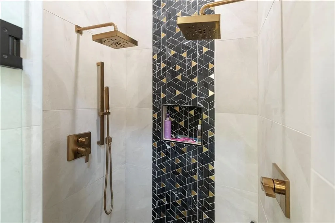
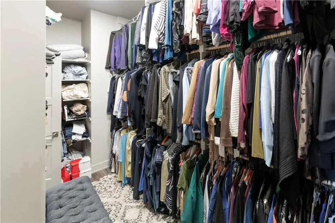
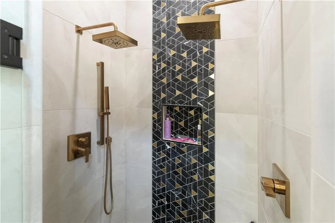
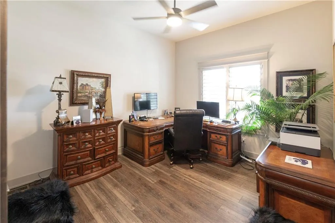
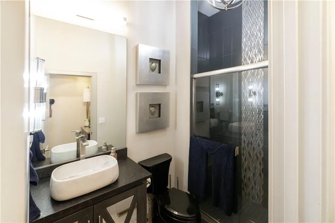
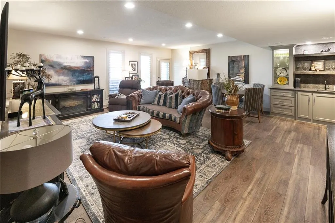
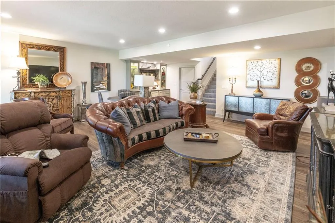
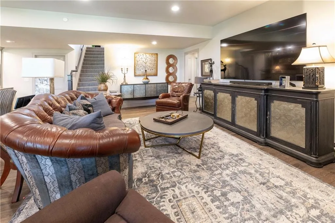
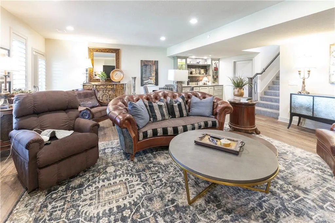
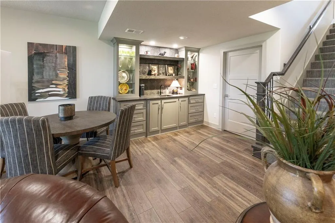
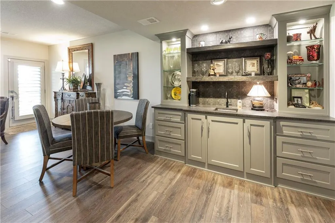
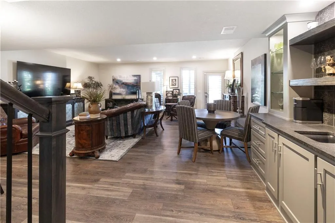
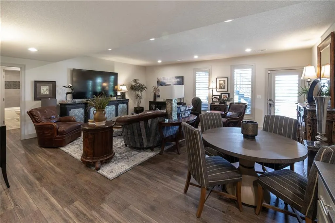
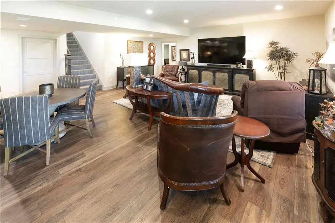
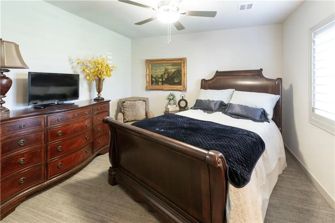
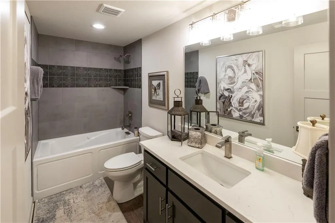
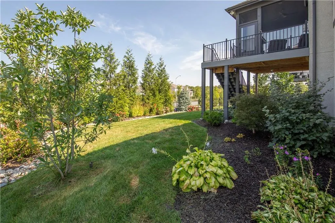
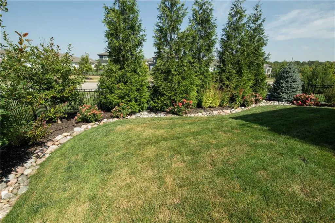
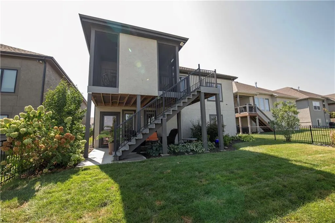
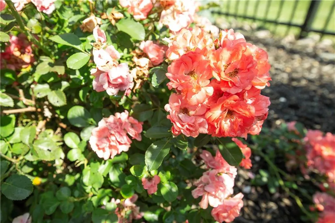
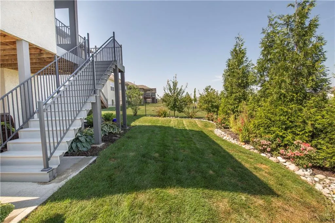
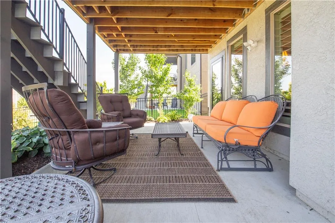
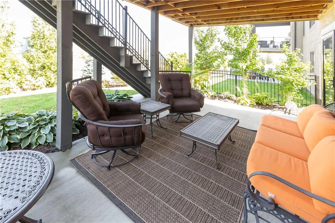
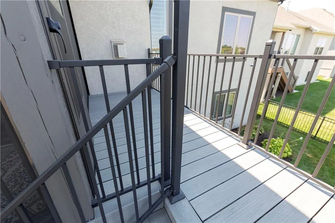
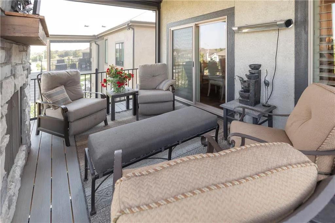
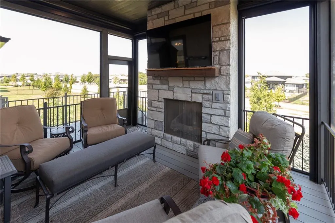
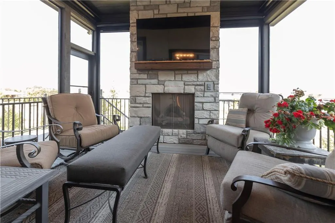
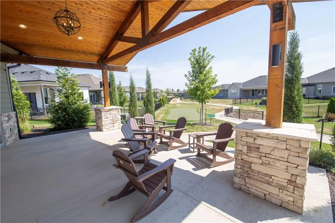
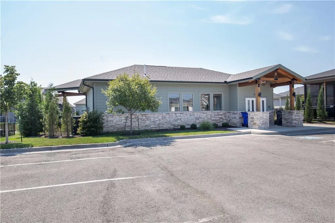
WOW! ELEGANTLY DECORATED AND ABSOLUTELY STUNNING HOME! This is a unique home with details that will amaze you! SO MANY UPGRADES ON THIS REVERSE 1.5 STORY HOME! THE MOMENT YOU WALK IN THEN YOU WILL FEEL AT HOME! A professional interior designer helped create this wonderful vision! The living room is very spacious with soaring recessed ceiling, whimsical lighting and custom curtains/ plantation shutters! This KITCHEN is such a D-R-E-A-M! Large island with seating for 6 people. Custom granite on counters! Stove has a 5-burner gas stove with hood which is PERFECT to cook with. Cabinets go to the ceiling and have a lighted display. Large dining room with more custom lighting! Large front entry with a row elegant lighting! You won't want to miss the landscaped back yard with accent Japanese maple tree, hostas, large decorative boulders, rod iron fence and more! The covered screened-in back deck is ideal to relax on summer days or watching football on those crisp fall days! The front of the home has beautiful landscaping with the hibiscus flowers, spruce tree and large fountain! Spacious primary suite with custom tile shower, double vanity, HUGE closet and laundry. Shower has zero entry and two shower heads. MAIN LEVEL LUXURY LIVING AT ITS FINEST! Finished basement with large living room, beautiful wet bar, 2 more bedrooms plus storage and a walkout to the patio! Garage has epoxy finish. Office at the front of the house or could be a bonus room. More stunning tile and lighting in the front full bathroom. Great location to schools, highway, restaurants and shopping. Boulder Hills has a nice pool, clubhouse, pickle ball court and trails. This home has over 221K worth of upgrades plus builder package upgrades. Just move on in and enjoy! Call listing agent with any questions as I'm HAPPY to help!
| Elementary School | Middle School | High School |
|---|---|---|
| Timber Sage Elementary School | Woodland Spring Middle School | Spring HIll High School |
| Price History | |
|---|---|
| 9/10/2026 | Listed $695,000 |
General Features
| Living Area | 2704 |
|---|---|
| Sewer | Public Sewer |
| Heating | Forced Air |
| Cooling | Electric |
| Possession | Negotiable |
| Roof | Composition |
| Appliances | Cooktop,Dishwasher,Exhaust Fan,Microwave,Refrigerator,Gas Range |
| HOA Fee | 180 |
| Garage Spaces | 2 |
| Association Fee Includes | Lawn Service,Snow Removal |
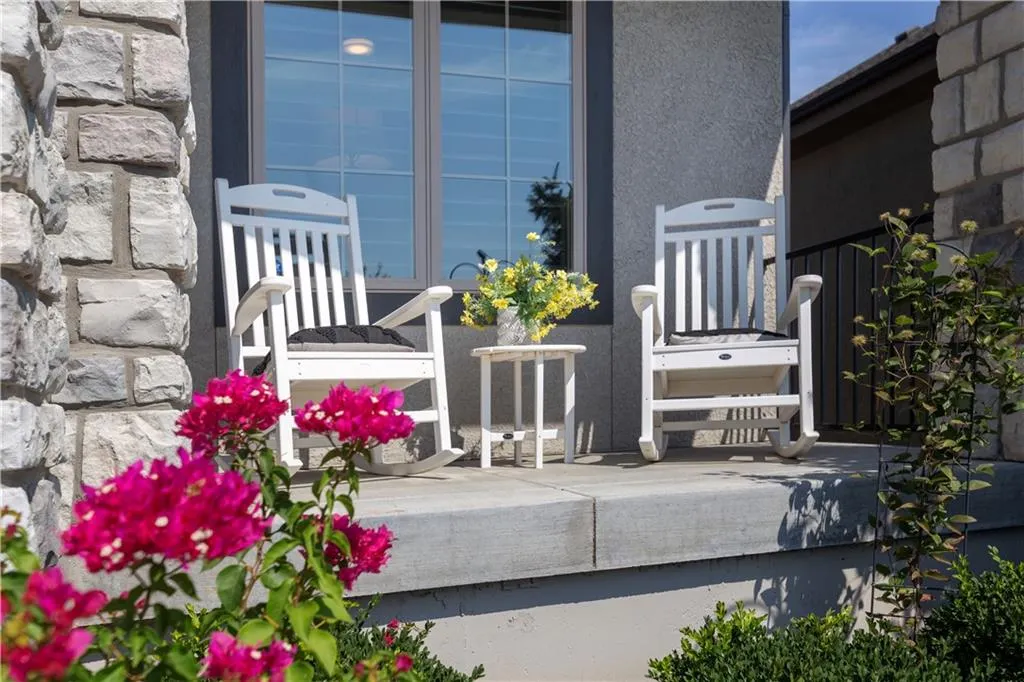
| Patio/Porch Features | Deck- Covered |
| Architectural Style | Traditional |
| Construction Materials | Stone Trim,Stucco |
| Year Built | 2022 |
| Property Subtype | Villa |
| Ownership | Private |
| Assoc Fee Paid Per | Monthly |
| County | Johnson,KS |
| Property Type | Residential |
| Association Amenities | Play Area,Putting Green,Pool |
| HOA | Yes |
| Subdivision Name | Boulder Hills |
| Garage Y/N | Yes |
| Full Baths | 3 |
| Status | Active |
| Directions | From Blackbob Road & 159th; Go south on Blackbob Road,then turn Right on 172nd Terrace,then south on Woodstone Drive,make a left on 173rd street and you will see the home on the left. |
| High School | Spring Hill |
| City | Olathe |
| Association Name | Boulder Hills |
| High School District | Spring Hill |
| MLS Area | 370 - N=167th;S=Co Ln;E=Pflumm;W=Clare Rd |
| Lot Size Units | Square Feet |
| Lot Size Square Feet | 6468 |
| Listing Terms | Cash,Conventional |
| Elementary School | Timber Sage |
| Middle/Junior High School | Woodland Spring |
| Public Remarks | WOW! ELEGANTLY DECORATED AND ABSOLUTELY STUNNING HOME! This is a unique home with details that will amaze you! SO MANY UPGRADES ON THIS REVERSE 1.5 STORY HOME! THE MOMENT YOU WALK IN THEN YOU WILL FE |
| Builder Name | Gabriel Homes |
| Standard Status | Active |
| In Flood Plain | Unknown |
| HMS_MaintenanceProvidedYN | Yes |
Interior Features
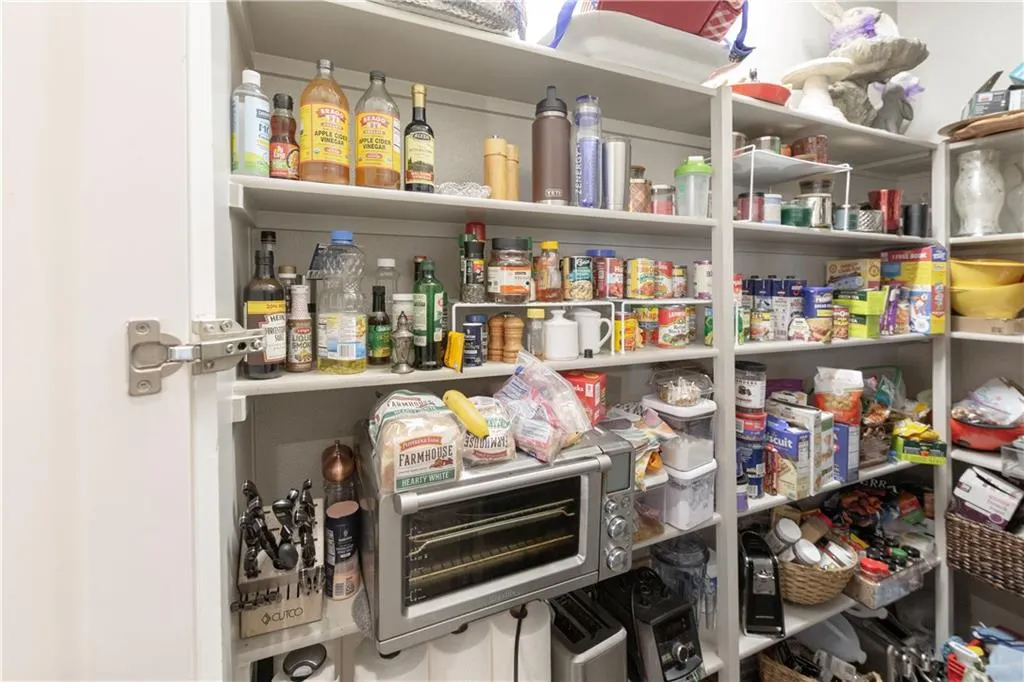
| Interior Amenities | Ceiling Fan(s),Kitchen Island,Pantry,Vaulted Ceiling(s),Walk-In Closet(s),Wet Bar |
|---|---|
| Basement | Finished,Walk-Out Access |
| Flooring | Luxury Vinyl,Tile,Wood |
| Total Fireplaces | 2 |
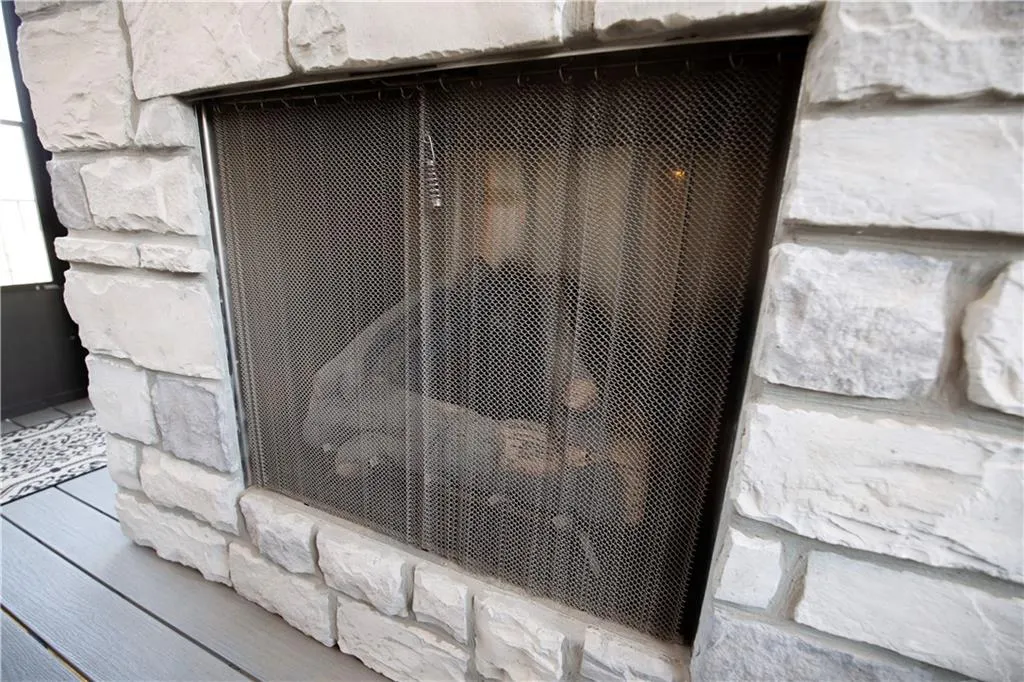
| Fireplace Features | Gas,Great Room |
| Basement (Y/N) | Yes |
| Air Conditioning Y/N | Yes |
| Window Features | Thermal Windows |
| Fireplace Y/N | Yes |
| Above Grade Finished Area | 1623 |
| Laundry Features | Laundry Room,Main Level |
| Total Bedrooms | 4 |
| Below Grade Finished Area | 1081 |
| Dining Area Features | Kit/Dining Combo |
| Floor Plan Features | Reverse 1.5 Story |
Exterior Features
| Fencing | Metal |
|---|---|
| Parking Features | Attached,Garage Faces Front |
| Lot Features | Level,Many Trees |
| Water Source | Public |
| Lot Size Area | 6468 |
| Lot Dimensions | 49x129x52x127 |
| Road Surface Type | Paved |
| Builder Model | Richmond |
| Road Responsibility | Public Maintenance |
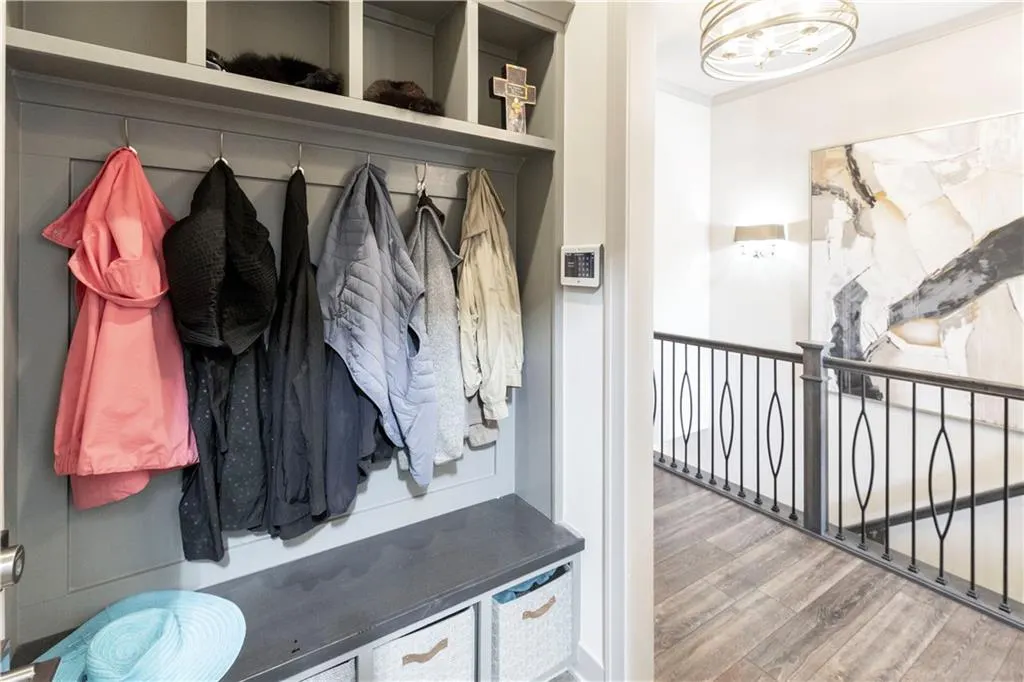
| Other Room Features | Entry,Great Room,Main Floor BR,Main Floor Primary Bedroom,Mud Room |
Amenities
- Foreclosure
- Views
- Short Sale
- New Construction
- Adult 55+
- Lease To Own
- No HOA Fees
- Furnished
- Primary On Main
- Air Conditioning
- Seller Finance
- Green
- Fixer Upper
- Horse
- Golf
- Fireplace
- Deck
- Garage
- Basement
- Pool
Property vs Single Family Average in 66062
Price
Taxes
Year Built
Visits
 The information displayed on this page is confidential, proprietary, and copyrighted information of Heartland Multiple Listing Service, Inc. (