
Address
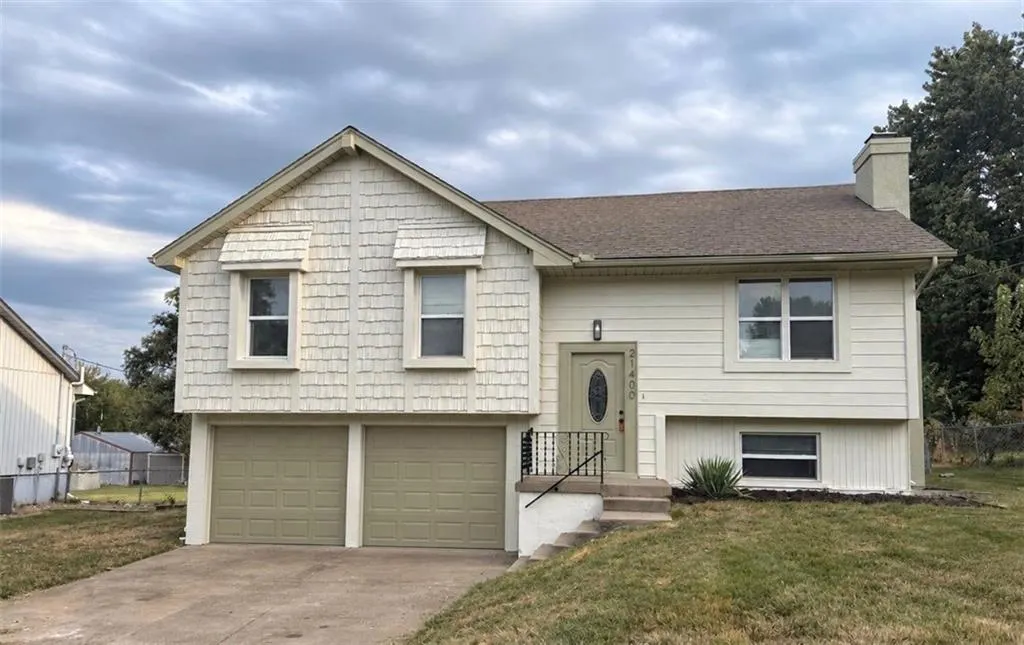
21400 W 181st Terrace, Olathe, KS
Price
$ 350,000
Property Attributes
- MLS#2641546
- TypeSingle Family
- Listing Status Active
- CountyJOHNSON - KS
- CityOlathe
- Area370 - N=167th - S=Co Ln - E=Pflumm - W=Clare Rd
- NeighborhoodLone Elm Estates
- Zip66062
- StyleTraditional
- Year Built1976
- Taxes$ 3579
- Price$ 350,000
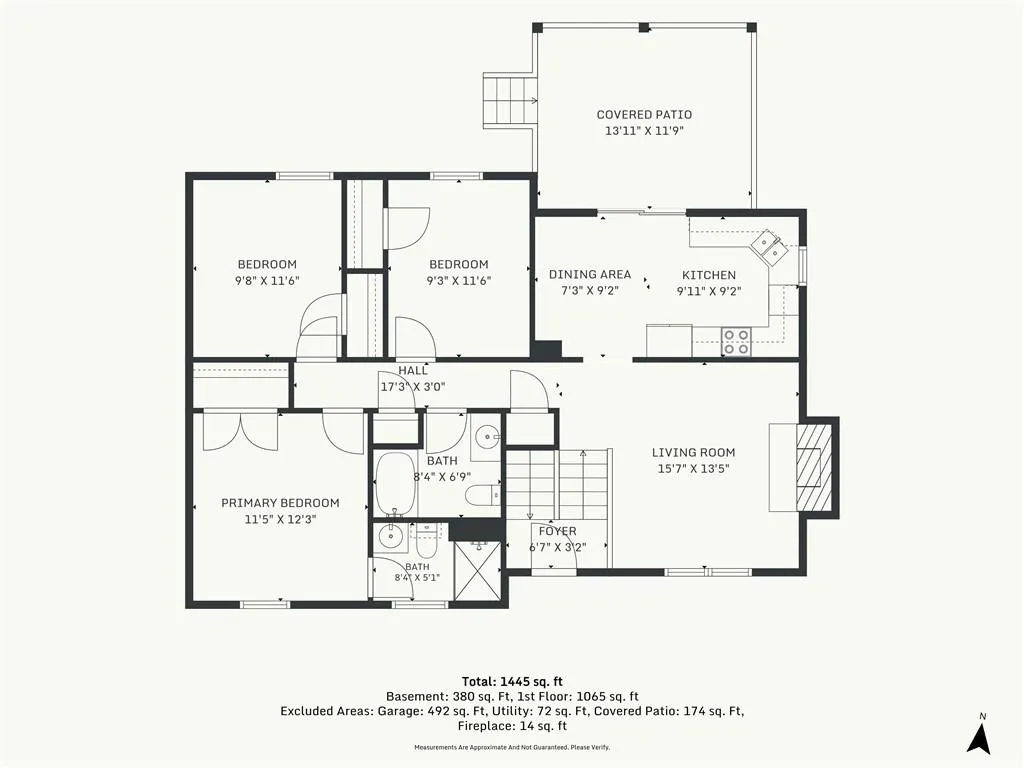
- Bedrooms3
- Full Bathrooms2
- Half Bathrooms0
- Sqr Footage1444
- Lot Size0.240886 Acres
Data Source:
Heartland MLS (HMLS)
Property Description
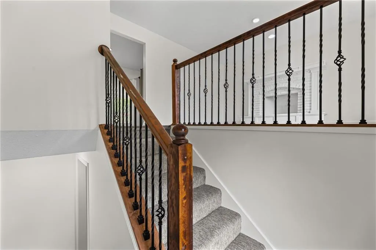
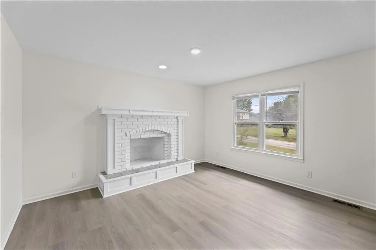
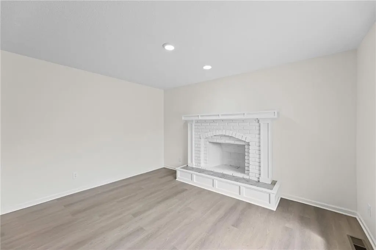
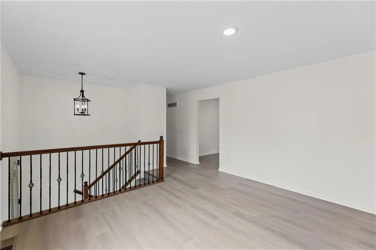
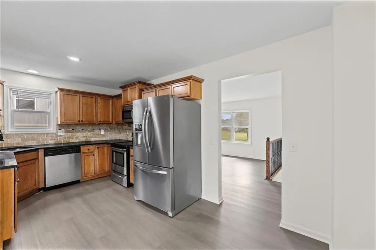
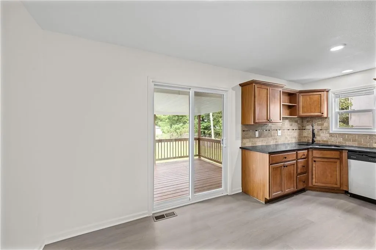
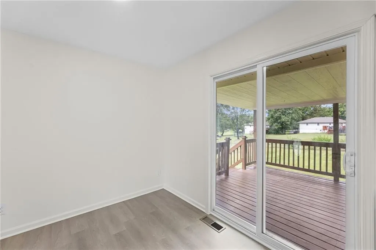
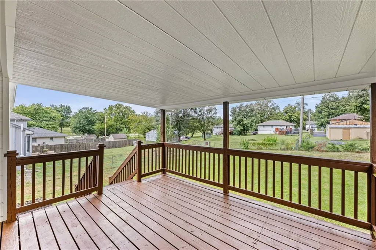
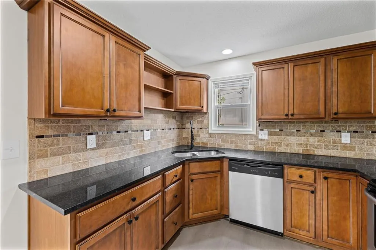
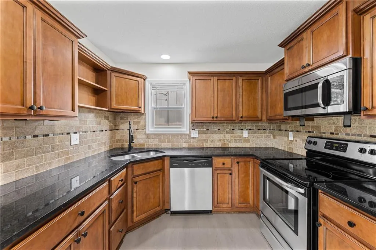
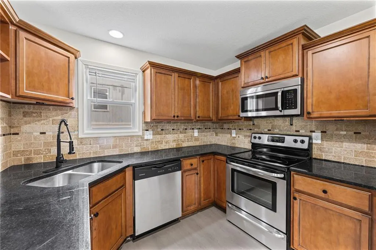
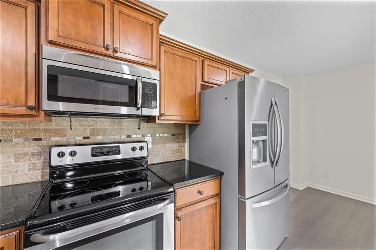
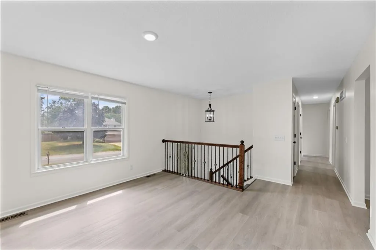
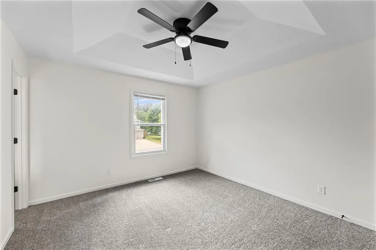
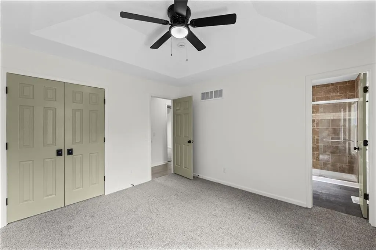
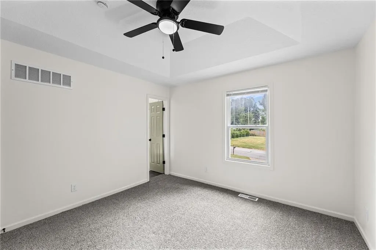
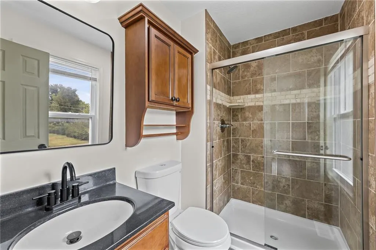
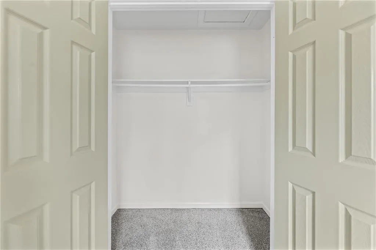
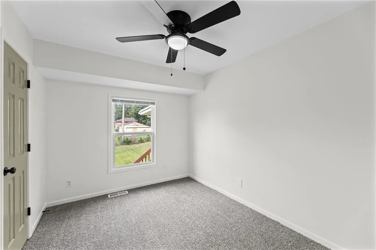
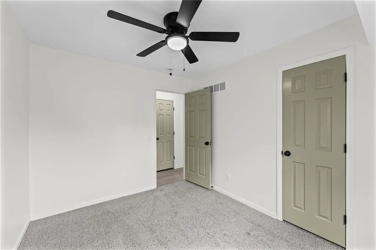
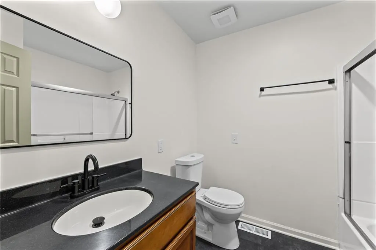
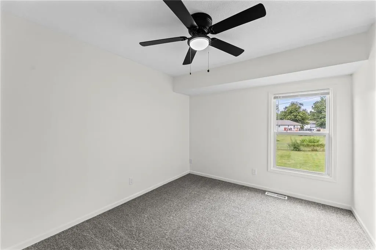
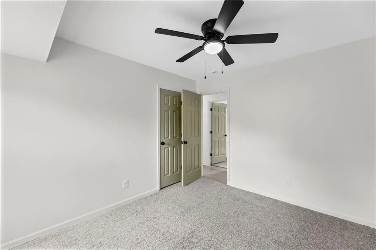
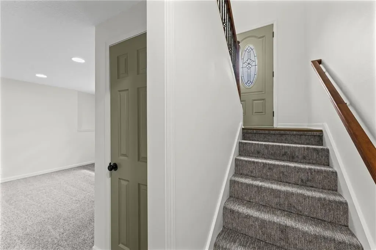
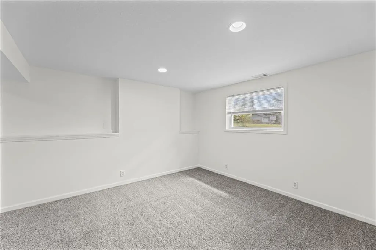
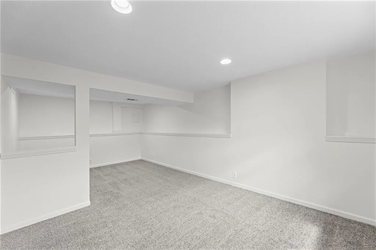
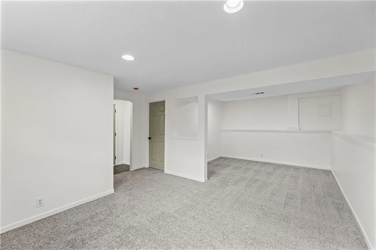
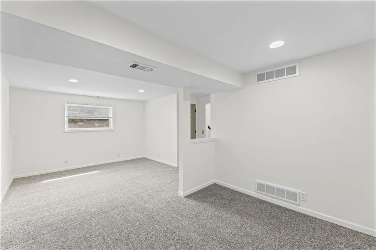
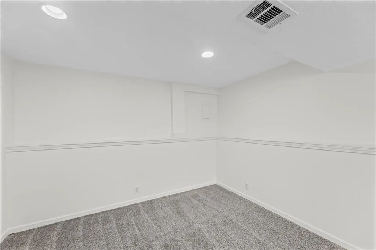
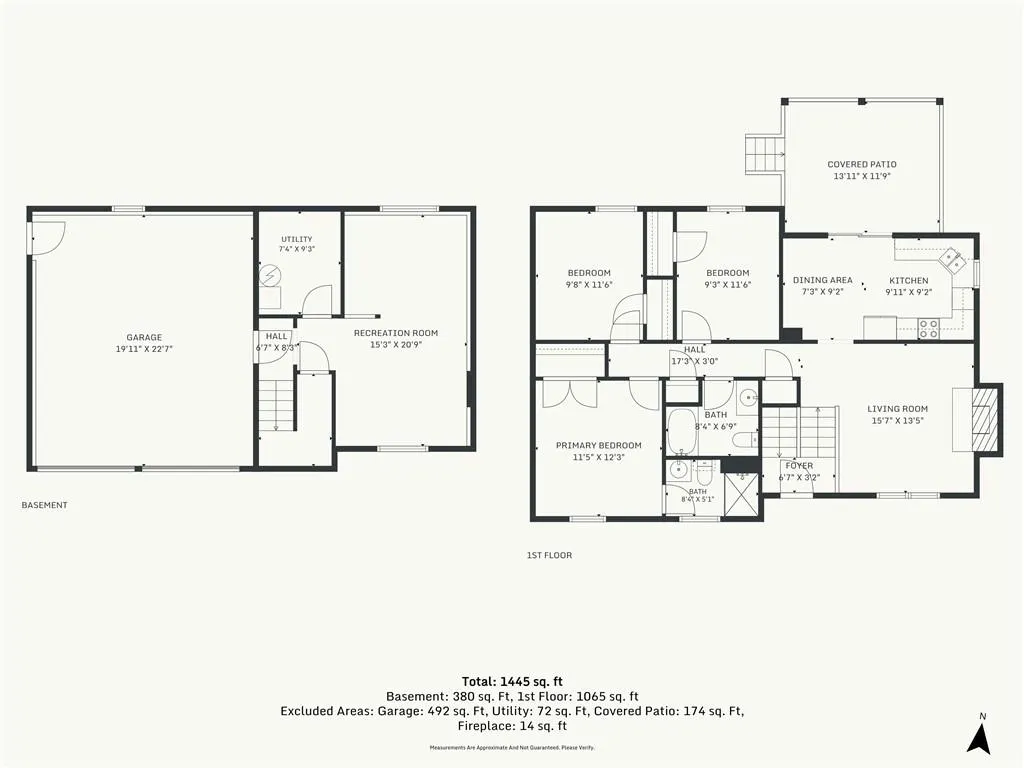
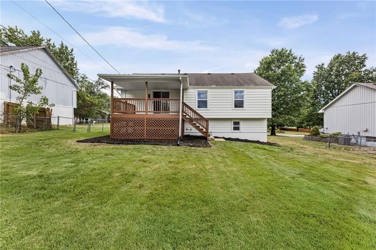
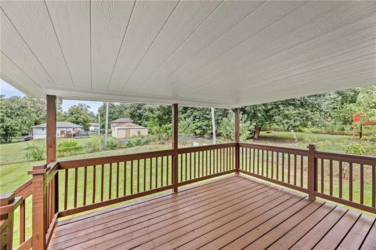
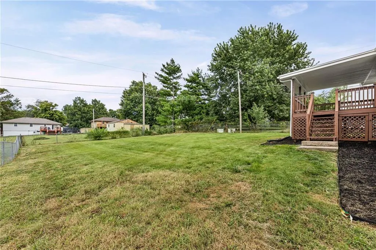
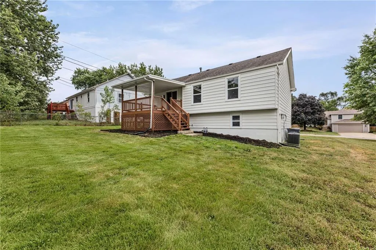
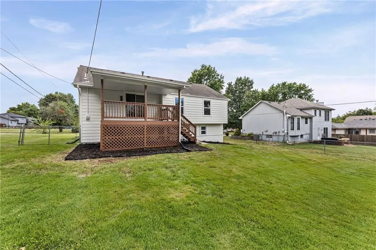
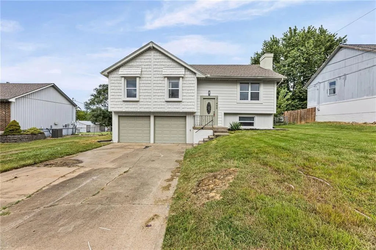
MOVE-IN READY, BEAUTIFULLY UPDATED HOME IN OLATHE! FRESH PAINT INSIDE AND OUT, NEW CARPET AND NEW LUXURY VINYL FLOORS! Main level features inviting living room with fireplace. Kitchen with granite countertops, timeless stained cabinets and stainless steel appliances. Adjacent dining area opens to covered deck--perfect place to host BBQs or relax with your favorite beverage. Primary bedroom has private en-suite bath. Two additional bedrooms and second full bath complete this level. Garage entry level has family room providing space to spread out! Located in award winning Spring Hill School District, just minutes from major highway access to make commuting a breeze! WELCOME HOME!
| Elementary School | Middle School | High School |
|---|---|---|
| Dayton Creek Elementary School | Forest Spring Middle School | Spring HIll High School |
| Price History | |
|---|---|
| 9/11/2026 | Listed $350,000 |
General Features
| Living Area | 1444 |
|---|---|
| Sewer | Public Sewer |
| Heating | Forced Air |
| Cooling | Electric |
| Possession | Negotiable |
| Roof | Composition |
| Appliances | Dishwasher,Disposal,Microwave,Electric Range,Stainless Steel Appliance(s) |
| Garage Spaces | 2 |
| Patio/Porch Features | Deck- Covered |
| Architectural Style | Traditional |
| Construction Materials | Frame,Metal Siding |
| Year Built | 1976 |
| Property Subtype | Single Family Residence |
| Ownership | Investor |
| County | Johnson,KS |
| Property Type | Residential |
| HOA | No |
| Subdivision Name | Lone Elm Estates |
| Garage Y/N | Yes |
| Full Baths | 2 |
| Status | Active |
| Directions | 169 Hwy to 183rd St. West to Troost. North to 181st Terrace. West to Home. |
| High School | Spring Hill |
| City | Olathe |
| High School District | Spring Hill |
| MLS Area | 370 - N=167th;S=Co Ln;E=Pflumm;W=Clare Rd |
| Lot Size Units | Square Feet |
| Lot Size Square Feet | 10493.1 |
| Listing Terms | Cash,Conventional,FHA,VA Loan |
| Elementary School | Dayton Creek |
| Middle/Junior High School | Forest Spring |
| Public Remarks | MOVE-IN READY,BEAUTIFULLY UPDATED HOME IN OLATHE! FRESH PAINT INSIDE AND OUT,NEW CARPET AND NEW LUXURY VINYL FLOORS! Main level features inviting living room with fireplace. Kitchen with granite coun |
| Standard Status | Active |
| In Flood Plain | No |
| HMS_MaintenanceProvidedYN | No |
Interior Features
| Interior Amenities | Ceiling Fan(s),Stained Cabinets,Vaulted Ceiling(s) |
|---|---|
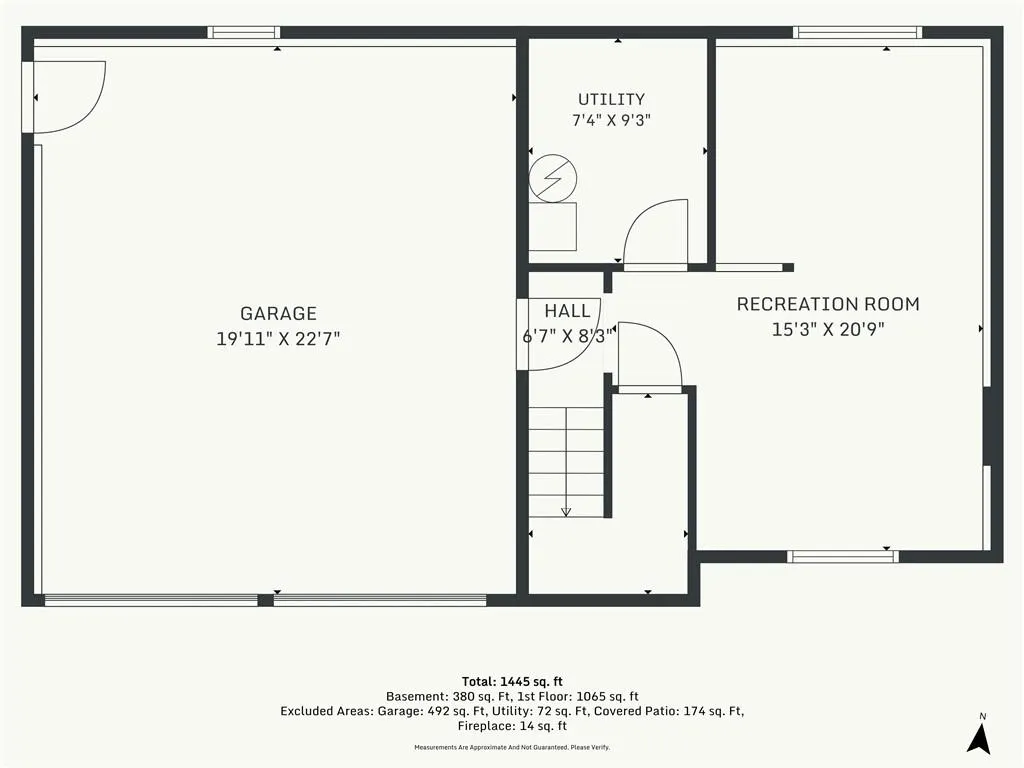
| Basement | Finished,Partial |
| Flooring | Carpet,Luxury Vinyl |
| Total Fireplaces | 1 |
| Fireplace Features | Living Room |
| Basement (Y/N) | Yes |
| Air Conditioning Y/N | Yes |
| Fireplace Y/N | Yes |
| Above Grade Finished Area | 1044 |
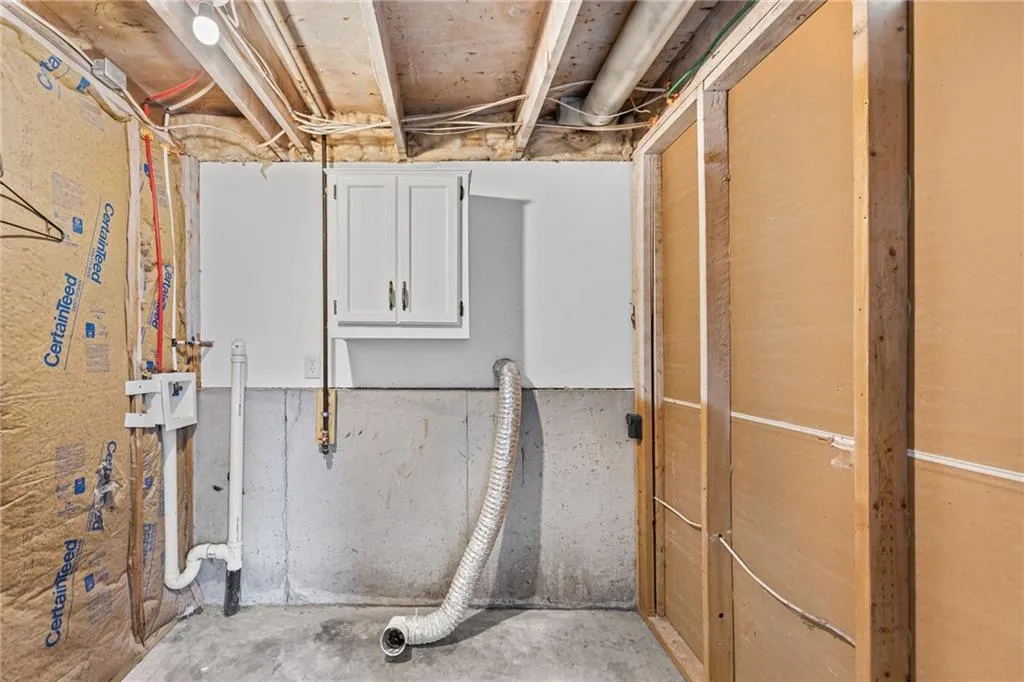
| Laundry Features | In Basement |
| Total Bedrooms | 3 |
| Below Grade Finished Area | 400 |
| Dining Area Features | Kit/Dining Combo |
| Floor Plan Features | Split Entry |
Exterior Features
| Fencing | Metal |
|---|---|
| Parking Features | Attached,Garage Faces Front |
| Lot Features | City Lot,Level,Many Trees |
| Water Source | Public |
| Lot Size Area | 10493.1 |
| Road Surface Type | Paved |
| Road Responsibility | Public Maintenance |
Amenities
- Foreclosure
- Views
- Short Sale
- New Construction
- Adult 55+
- Lease To Own
- No HOA Fees
- Furnished
- Primary On Main
- Air Conditioning
- Seller Finance
- Green
- Fixer Upper
- Horse
- Golf
- Fireplace
- Deck
- Garage
- Basement
- Pool
Property vs Single Family Average in 66062
Price
Taxes
Year Built
 The information displayed on this page is confidential, proprietary, and copyrighted information of Heartland Multiple Listing Service, Inc. (