
New Construction - Golf Course
Address
15291 W 161st Terrace, Olathe, KS
Price
$ 714,855
Property Attributes
- MLS#2543770
- TypeSingle Family
- Listing Status Active
- CountyJOHNSON - KS
- CityOlathe
- Area335 - N=135th - S=167th - E=Pflumm - W=Moonlight R
- NeighborhoodHeritage Ranch
- Zip66062
- StyleContemporary
- Year Built2025
- Taxes$ 10252
- Price$ 714,855
- Bedrooms4
- Full Bathrooms3
- Half Bathrooms1
- Sqr Footage2754
- Lot Size0.232736 Acres
Data Source:
Heartland MLS (HMLS)
Property Description
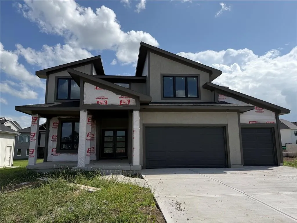
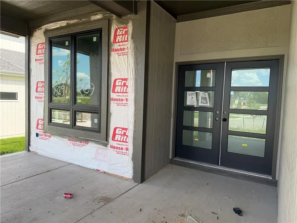
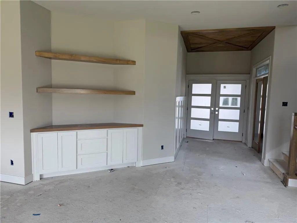
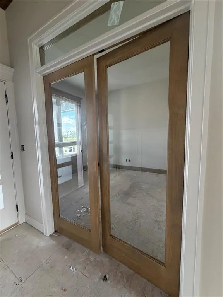
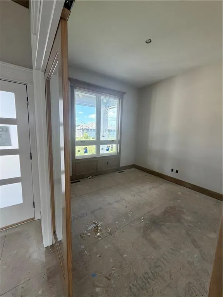
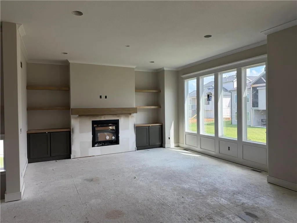
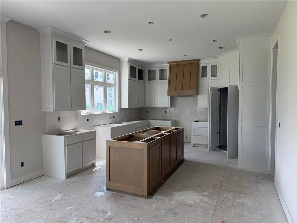
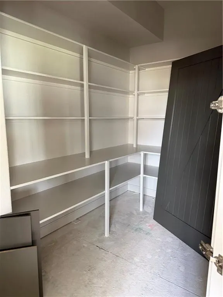
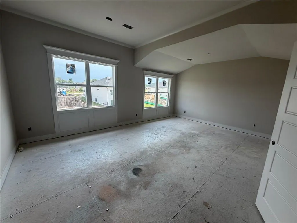
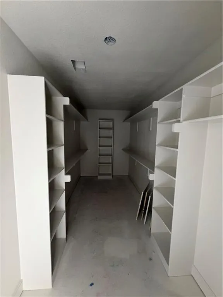
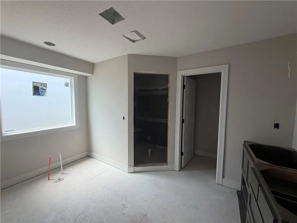
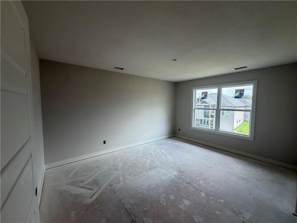
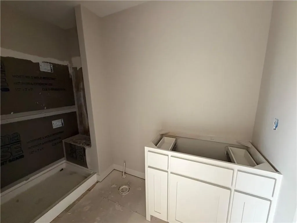
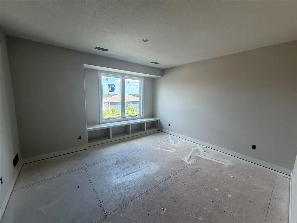
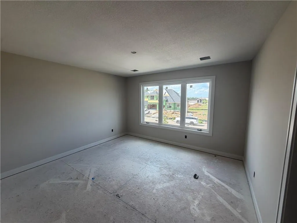
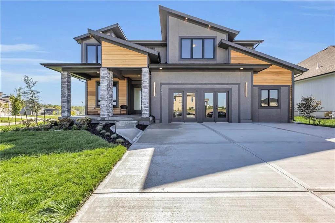
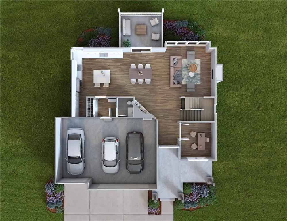
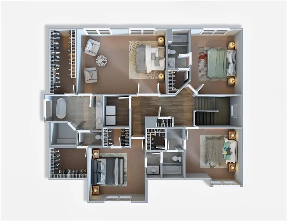
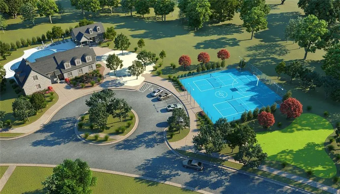
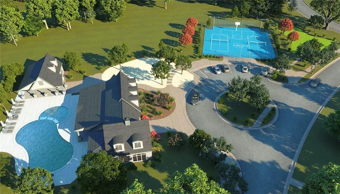
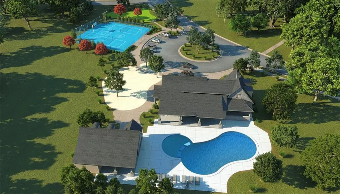
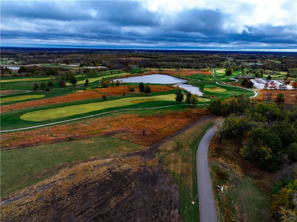
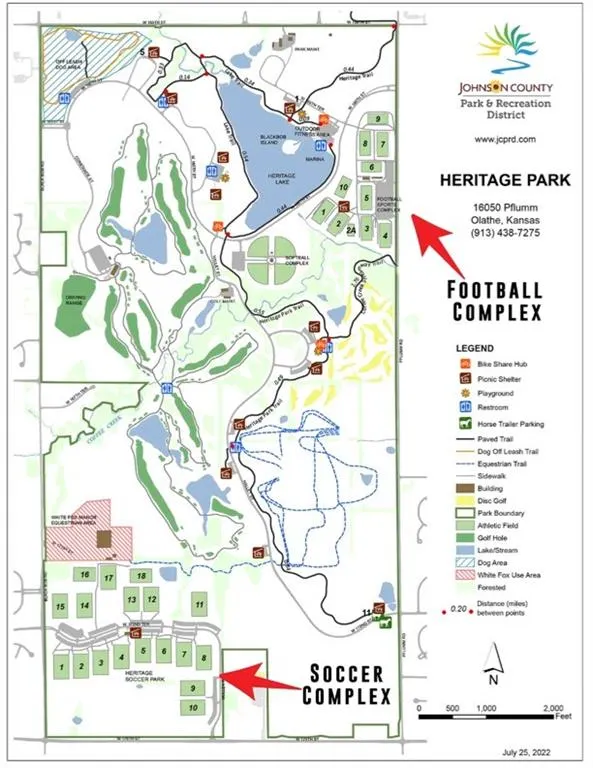
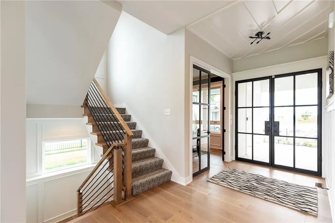
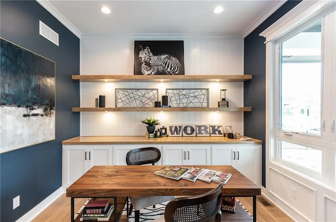
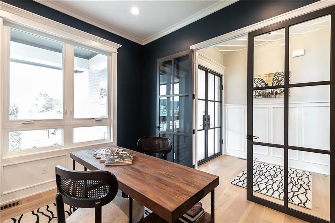
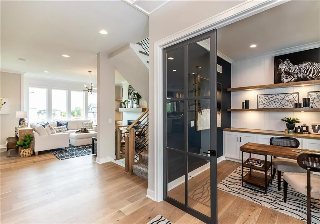
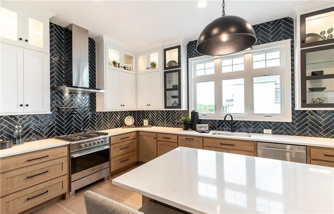
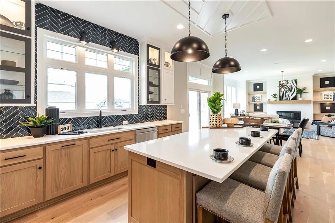
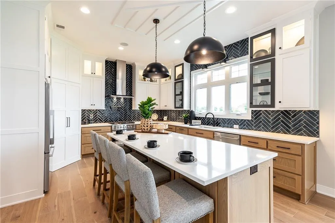
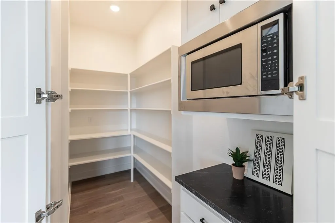
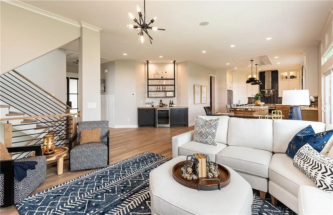
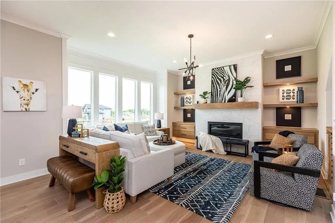
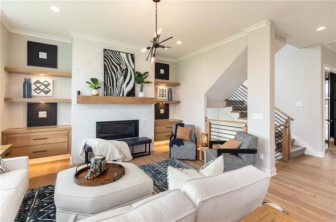
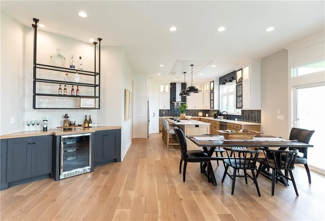
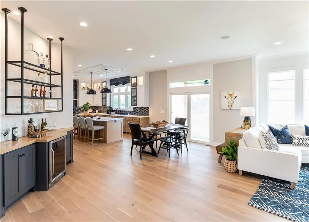
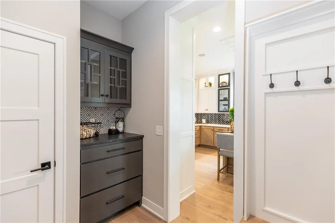
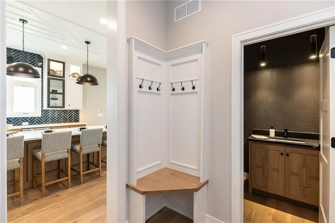
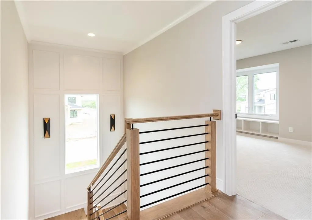
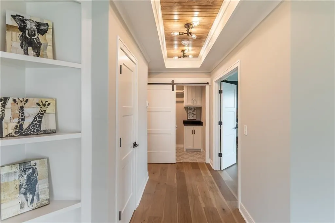
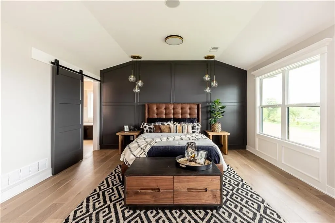
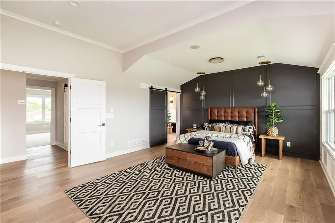
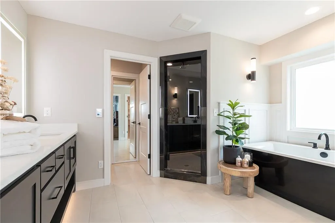
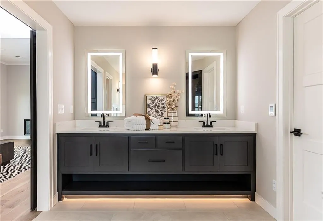
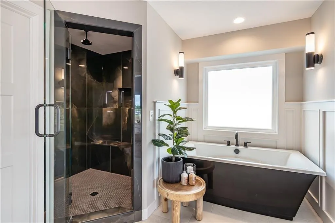
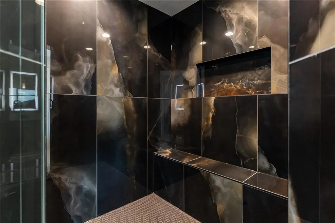
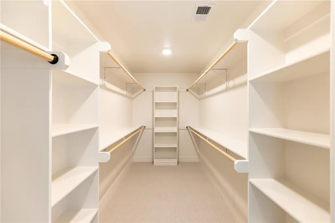
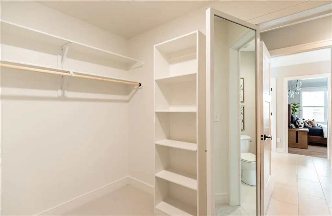
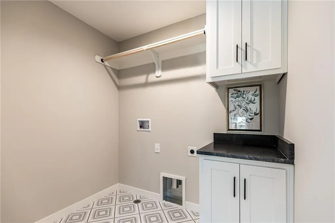
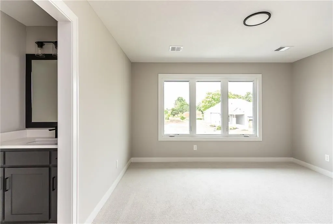
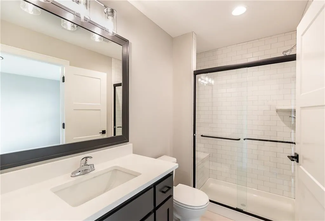
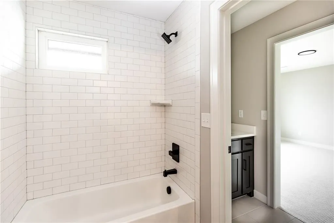
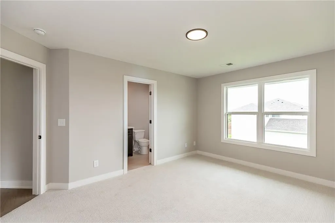
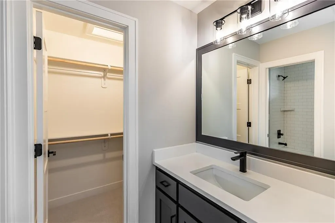
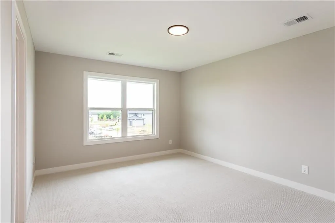
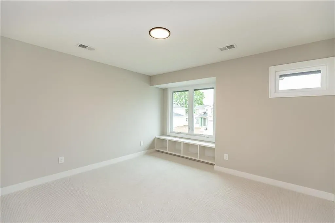
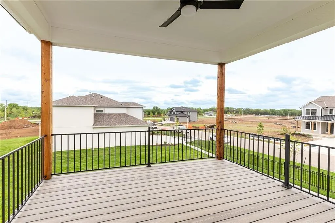
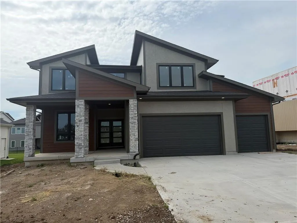
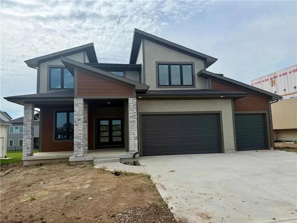
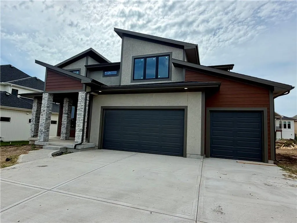
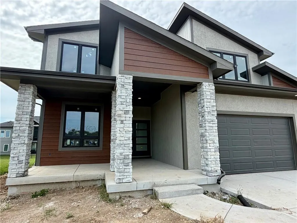
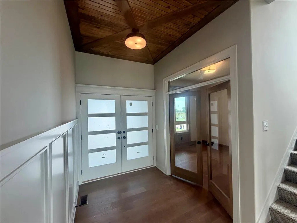
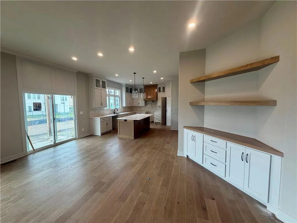
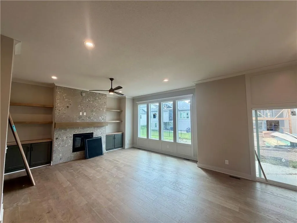
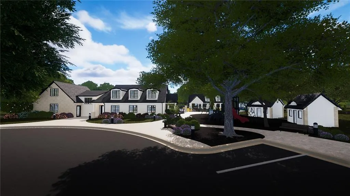
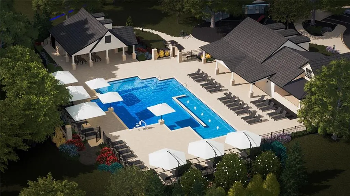
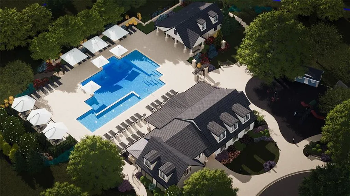
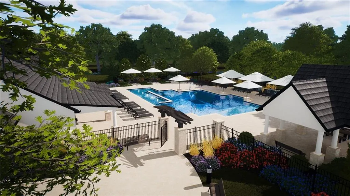
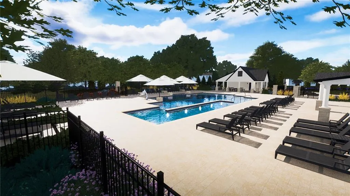
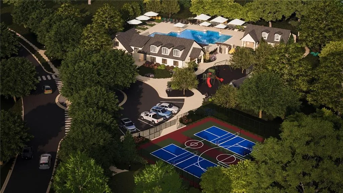
The Award Winning "Makenna" 2 Story floorplan is now underway at Lot 7, Heritage Ranch! This home features the "Modern" front elevation. As you enter thru the covered front porch into the spacious foyer, the office is off the entry with a large front window for ample natural light. As you venture into the Great Room with your splendid fireplace you can enjoy a lovely area for entertaining. Dining room next to the sliding door out to the exterior living space of the covered deck. The Kitchen is designed with plenty of counter space and and cabinet storage, next to a wonderful pantry for all your culinary and storage needs. There is a coat closet off the garage entry into the home, next to the boot bench and main level half bath. Up the stairs to 4 bedrooms. The Primary En-Suite has double vanities, tall ceilings, a sitting room and a primary spa-like bathroom with a freestanding tub, tiled shower with seat, and walk-in closet. Bedroom #2 has its own bathroom and walk-in closet. Bedrooms #3 & #4 with their own walk-in closets, bathroom vanities and a connecting full bath with tub/shower. Bedroom Level Laundry. 3 car garage. All in the coveted Heritage Ranch, A Lambie-Rieke Community, with Amenities Galore such as state-of-the-art pool, clubhouse, trails, pickleball. play area, half-court basketball, ponds and so much more coming soon! This community provides a wonderful lifestyle and right next to the 1,238 Acre Heritage Park with Dog Park, Sports Parks, Golf, Lake, Trails and so much more! Contact Onsite Agents for Estimated Completion of homes on site, and design selections. Our Welcome Center Office will is now open, LOT 64. Open 7 Days a week! Home is under construction ESTIMATED COMPLETION SUMMER 2026. LOT 7. Welcome Home to Heritage Ranch - one of the last NEW Home Communities in Johnson County!
| Elementary School | Middle School | High School |
|---|---|---|
| Arbor Creek Elementary School | Chisholm Trail Middle School | Olathe South High School |
| Price History | |
|---|---|
| 4/16/2025 | Listed $702,005 |
General Features
| Living Area | 2754 |
|---|---|
| Sewer | Public Sewer |
| Heating | Forced Air |
| Cooling | Electric |
| Possession | Funding |
| Roof | Composition |
| Appliances | Dishwasher,Disposal,Exhaust Fan,Gas Range |
| HOA Fee | 650 |
| Garage Spaces | 3 |
| Association Fee Includes | All Amenities |
| Patio/Porch Features | Covered Patio |
| Architectural Style | Contemporary |
| Construction Materials | Lap Siding,Stone Veneer,Stucco |
| Year Built | 2025 |
| Property Subtype | Single Family Residence |
| Ownership | Private |
| Assoc Fee Paid Per | Annually |
| County | Johnson,KS |
| Property Type | Residential |
| Association Amenities | Clubhouse,Pickleball Court(s),Play Area,Pool,Trail(s) |
| HOA | Yes |
| Subdivision Name | Heritage Ranch |
| Garage Y/N | Yes |
| Full Baths | 3 |
| Status | Active |
| Directions | 69 HWY South to 159th Street,West on 159th Street,South on Twilight Lane. East on 161st Terrace. Home is on south side of 161st Terrace. Facing North. |
| High School | Olathe South |
| City | Olathe |
| High School District | Olathe |
| MLS Area | 335 - N=135th;S=167th;E=Pflumm;W=Moonlight Rd |
| Lot Size Units | Square Feet |
| Lot Size Square Feet | 10138 |
| Listing Terms | Cash,Conventional,FHA,VA Loan |
| Elementary School | Arbor Creek |
| Middle/Junior High School | Chisholm Trail |
| Property Condition | Under Construction |
| Public Remarks | The Award Winning Makenna 2 Story floorplan is now underway at Lot 7,Heritage Ranch! This home features the Modern front elevation. As you enter thru the covered front porch into the spacious foy |
| Builder Name | Gabriel Homes |
| Standard Status | Active |
| In Flood Plain | No |
| HMS_MaintenanceProvidedYN | No |
Interior Features
| Interior Amenities | Custom Cabinets,Kitchen Island,Pantry,Walk-In Closet(s) |
|---|---|
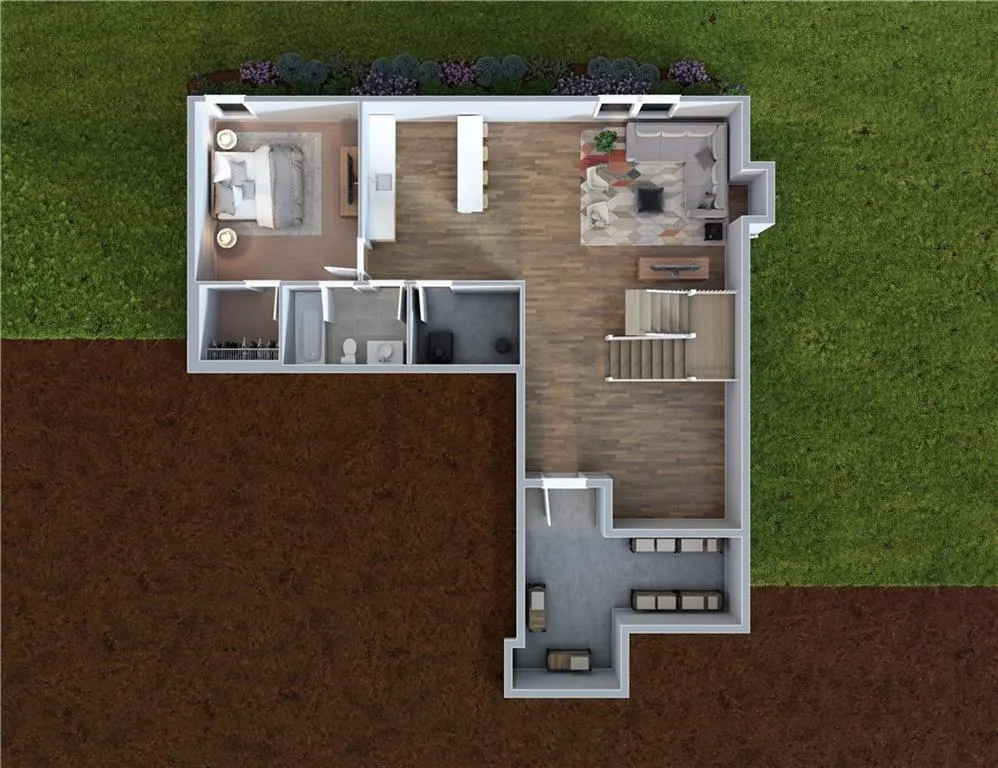
| Basement | Egress Window(s),Full,Unfinished,Stubbed for Bath |
| Flooring | Carpet,Tile,Wood |
| Total Fireplaces | 1 |
| Fireplace Features | Gas,Great Room |
| Basement (Y/N) | Yes |
| Air Conditioning Y/N | Yes |
| Fireplace Y/N | Yes |
| Above Grade Finished Area | 2754 |
| Half Baths | 1 |
| Laundry Features | Bedroom Level,Upper Level |
| Total Bedrooms | 4 |
| Dining Area Features | Kit/Dining Combo |
| Floor Plan Features | 2 Stories |
Exterior Features
| Parking Features | Attached,Garage Faces Front |
|---|---|
| Lot Features | City Lot,Sprinkler-In Ground |
| Water Source | Public |
| Lot Size Area | 10138 |
| Road Surface Type | Paved |
| Builder Model | Makenna |
| Road Responsibility | Public Maintenance |
| Other Room Features | Entry,Great Room,Office |
Amenities
- Foreclosure
- Views
- Short Sale
- New Construction
- Adult 55+
- Lease To Own
- No HOA Fees
- Furnished
- Primary On Main
- Air Conditioning
- Seller Finance
- Green
- Fixer Upper
- Horse
- Golf
- Fireplace
- Deck
- Garage
- Basement
- Pool
Property vs Single Family Average in 66062
Price
Taxes
Year Built
Visits
 The information displayed on this page is confidential, proprietary, and copyrighted information of Heartland Multiple Listing Service, Inc. (